
5412 Westminster Way
VIEW PHOTOS
$1,549,000

5412 Westminster Way

5 Beds 5 Baths 5,648 Sq.Ft. 1.35 Acres

Description

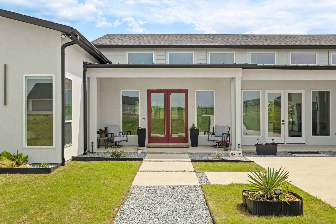
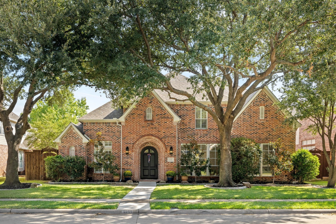
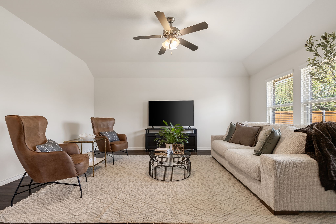
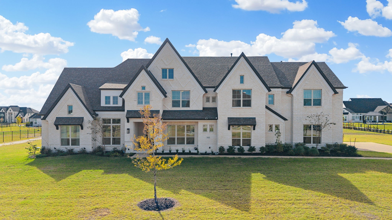
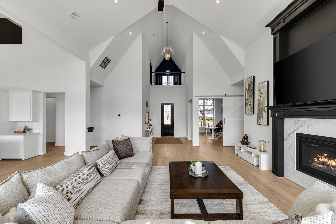
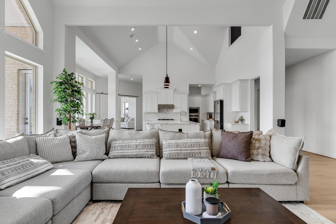
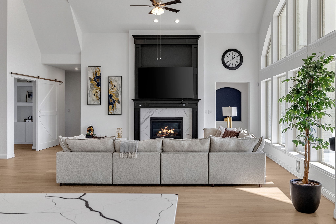
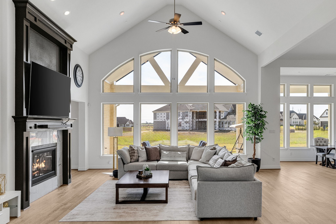
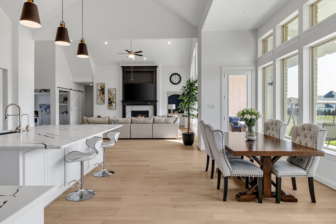
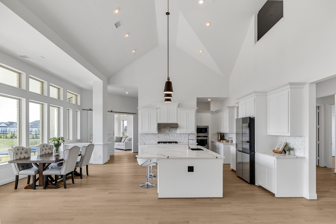
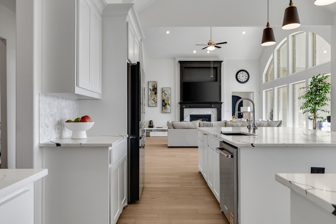
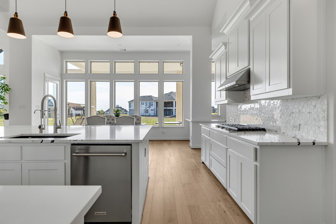
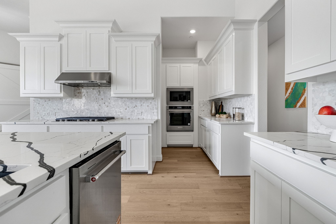
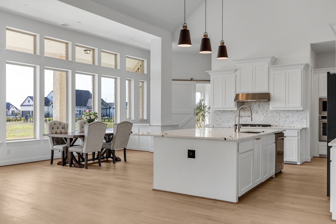
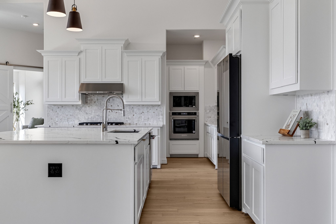
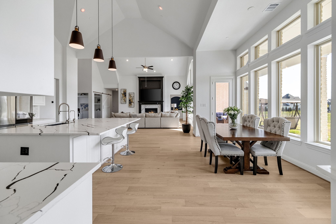
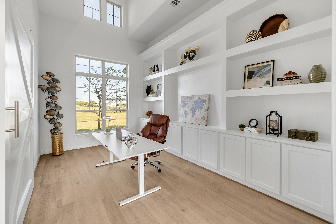
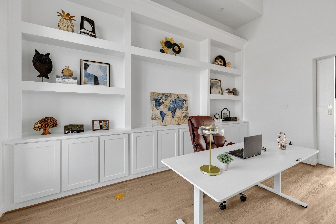
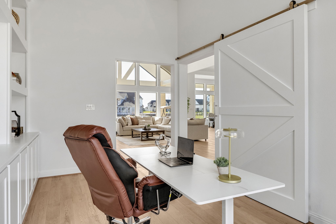
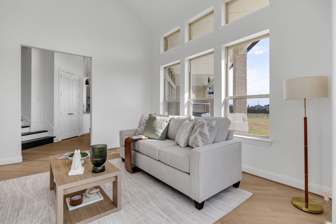
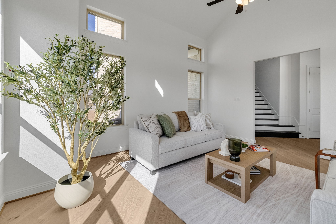
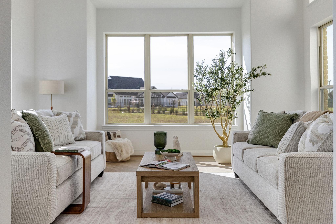
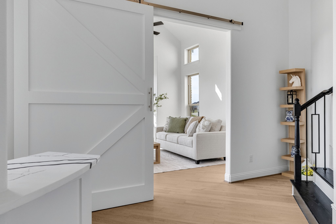
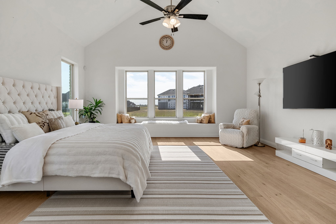
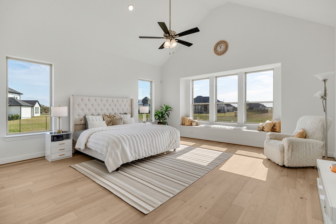
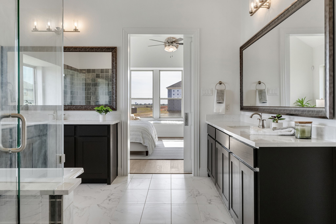
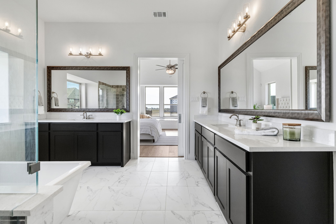
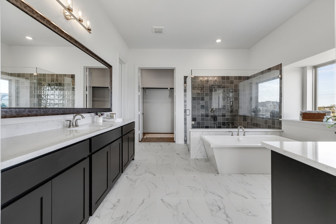
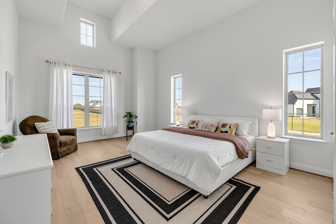
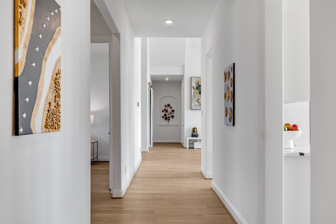
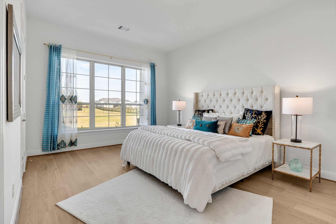
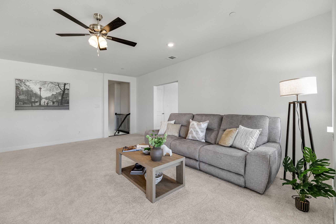
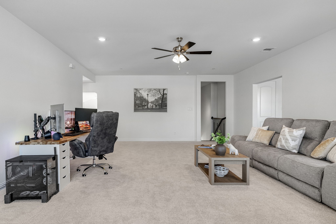
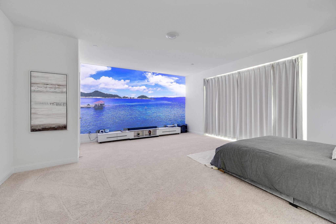
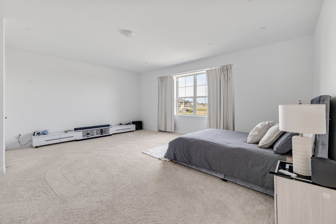
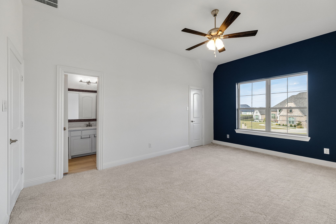
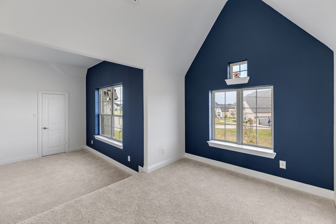
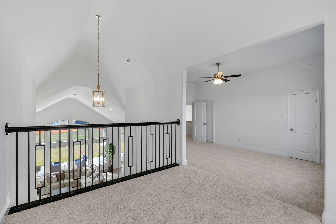
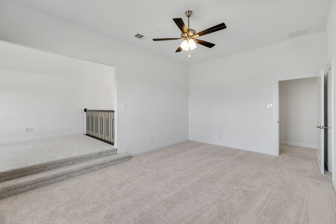
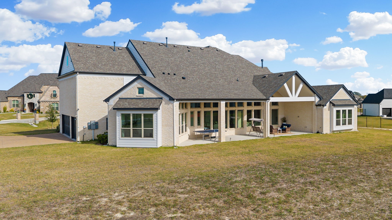
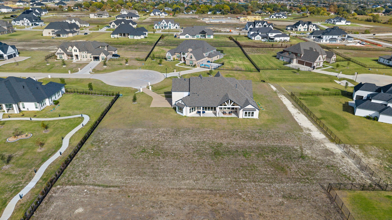
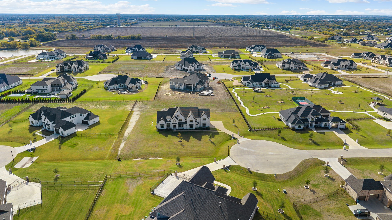
OVER 1.3-ACRE LOT CUL-DE-SAC PLANO ISD 4 BEDROOMS DOWN PLUS OFFICE! Situated on an expansive homesite in sought-after Whitestone Estates, this north-facing home offers an exceptional combination of modern sophistication, architectural elegance, and spacious living. Barely lived in and meticulously maintained, the home welcomes you with striking curb appeal, featuring a beautiful light brick exterior, contrasting dark architectural accents, and distinctive gabled rooflines. Inside, a dramatic two-story entry sets the tone for the home's impressive design, showcasing soaring ceilings, abundant natural light, beautiful blonde hardwood floors, designer accent walls. NO CARPET DOWNSTAIRS! spectacular family room features vaulted ceilings, a striking floor-to-ceiling fireplace with contrasting dark millwork and marble-look surround, and an impressive wall of windows overlooking the expansive backyard. Seamlessly connected to the living and dining areas, the beautifully appointed kitchen features soaring vaulted ceilings, an oversized statement island with dramatic veined countertops, crisp white cabinetry, designer backsplash, stainless steel appliances, and a convenient butler's area, creating an ideal setting for everyday living and entertaining. The thoughtfully designed floor plan offers four spacious bedrooms downstairs, office with custom built-ins and cabinetry, and two distinct main-level living areas, providing exceptional flexibility. Versatile media room upstairs and oversized game room, with additional bedroom and separate living space. Extra storage room! Whole-home water softener system! Smart switches! Step outside to enjoy the covered outdoor living area and expansive backyard, offering endless possibilities for outdoor entertaining, recreation, or creating your own private retreat.

Share Property

Location

5412 Westminster Way, Parker, TX 75002

Status

For Sale
Linda Baker

Linda Baker

TITLE

Global Real Estate Advisor

PHONE

214.704.0769

Property Amenities

Interior
Laundry room Dryer Hookup, Electric Dryer Hookup, Laundry in Utility Room
Fireplace Decorative, Gas, Living Room
Appliances Dishwasher, Gas Cooktop, Disposal, Microwave, Tankless Water Heater, Water Purifier
Flooring Carpet, Ceramic Tile, Wood
Total Bedrooms: 5
Full Bathrooms: 5
Other Interior Features Dry Bar, Decorative/Designer Lighting Fixtures, Eat-in Kitchen, High Speed Internet, In-Law Floorplan, Kitchen Island, Open Floorplan, Pantry, Vaulted Ceiling(s), Walk-In Closet(s), Wired for Sound
Area & Lot
Lot Area 1.35 Acres
Living area 5,648 Sq.Ft.
MLS® ID 21436462
Year Built 2025
School District Plano ISD
High School Williams,Plano East
Middle School Bowman
Elementary School Hickey
Architecture Styles Traditional, Detached
Type Residential
Status For Sale
Exterior
Stories 2
Pool None
Air conditioning Central Air, Ceiling Fan(s), Electric, Zoned
Heat type Central, Natural Gas, Zoned
Water Source Public
Garage Space 3.0
Sewer Public Sewer, Septic Tank
Other Exterior Features Rain Gutters
Parking Door-Multi, Door-Single, Driveway, Garage, Garage Door Opener, Garage Faces Side
Lot Features Back Yard, Cul-De-Sac, Lawn, Landscaped, Subdivision, Sprinkler System
Roof Composition
Utilities Sewer Available, Septic Available, Water Available
Finance
Sales Price $1,549,000
HOA Fees $1,350 yearly

360 Virtual Tour

Take a tour of this property
image

Schedule a Showing

I would love to show you my beautiful property. Please select your preferred date and time below. I will be in touch shortly to confirm your appointment.

Schedule a Showing

I would love to show you my beautiful property. Please select your preferred date and time below. I will be in touch shortly to confirm your appointment.

Thank you for your interest in 5412 Westminster Way, Parker, TX 75002. We are reviewing your request and will be in touch shortly!

Mortgage Calculator

Estimate your monthly mortgage payment, including the principal and interest, property taxes, and HOA. Adjust the values to generate a more accurate rate.

All estimates are provided for informational purposes only. Actual amounts may vary.
$0,000 Your Payment 20 15 65
$0,000 Your Payment

Let's Work Together

Get assistance in determining current property value, crafting a competitive offer, writing and negotiating a contract, and much more. Contact me today.