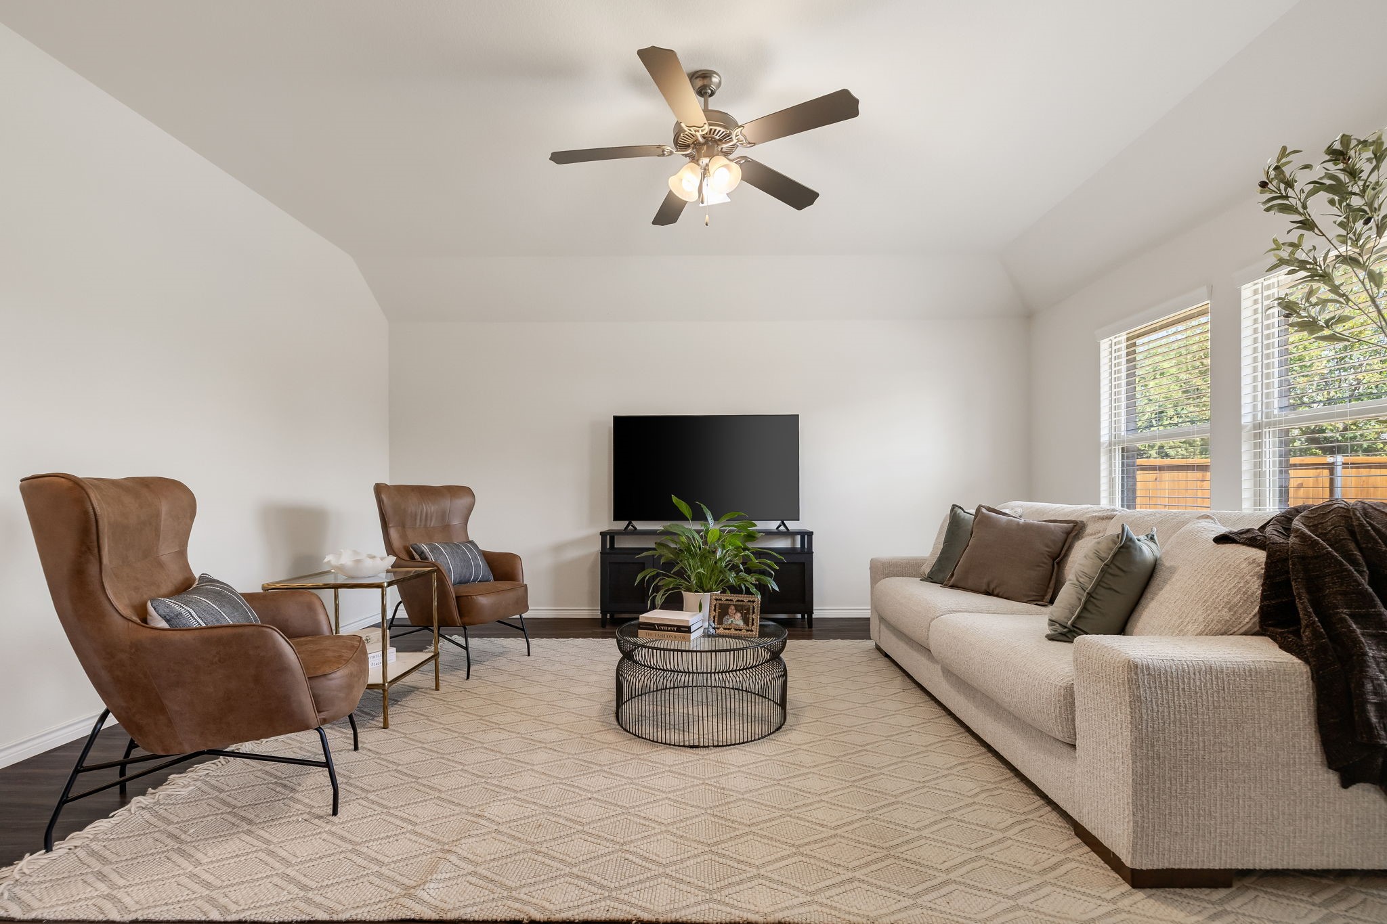
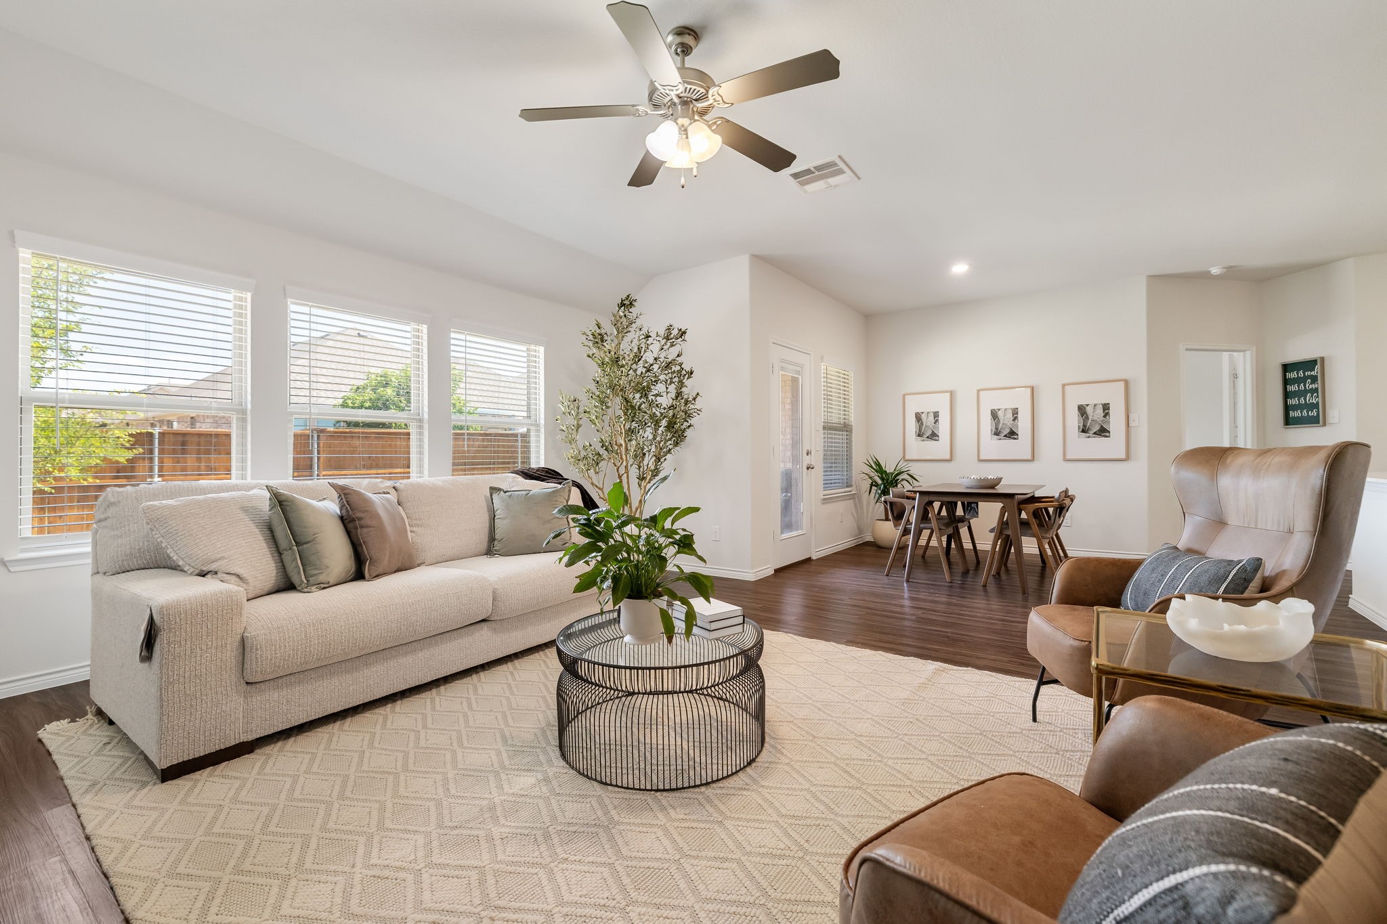
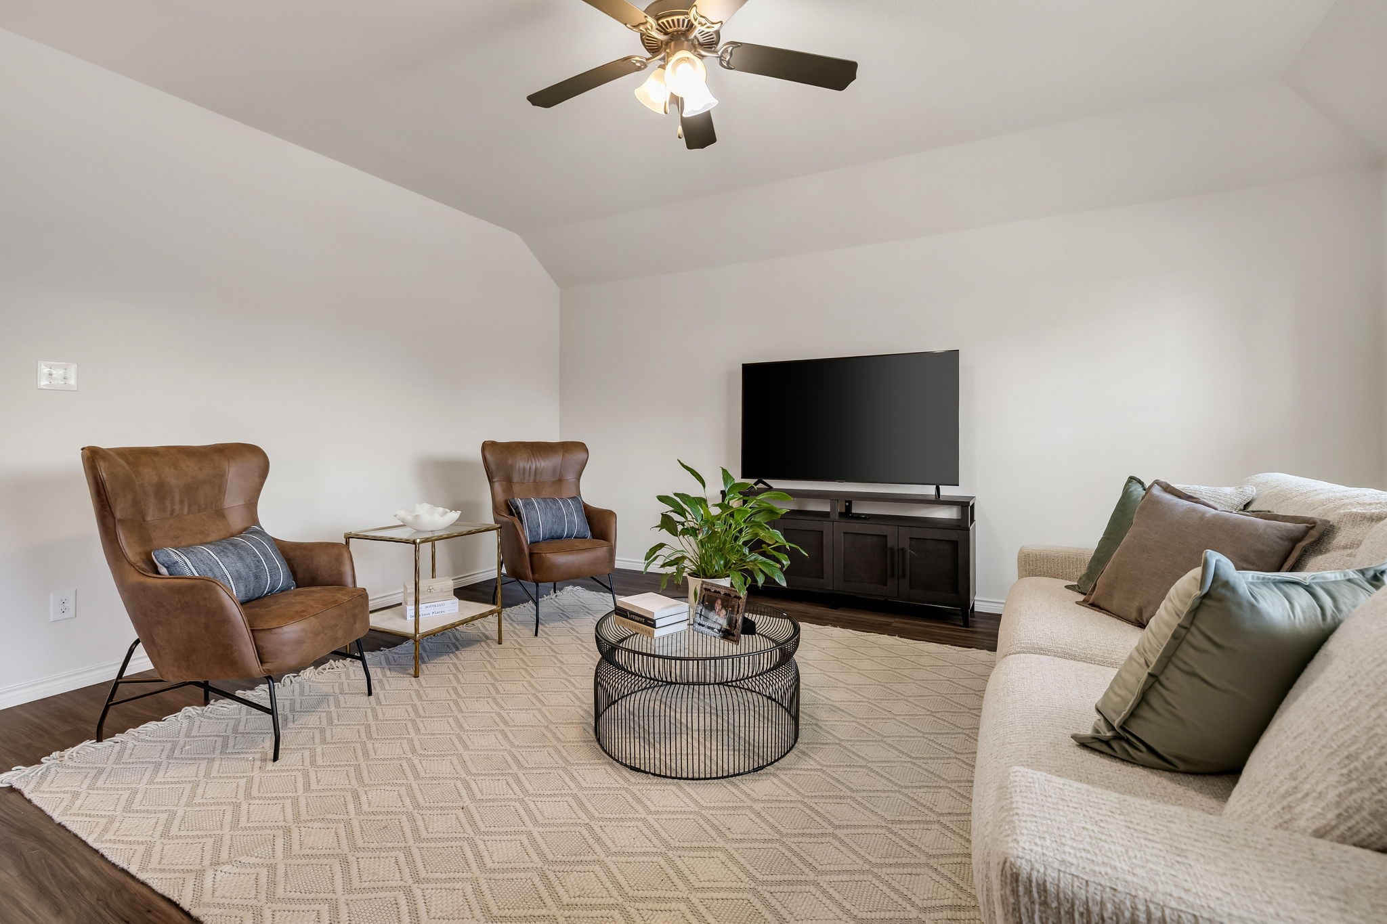
Staged living room with a beige sofa, brown leather chairs, and ceiling fan.
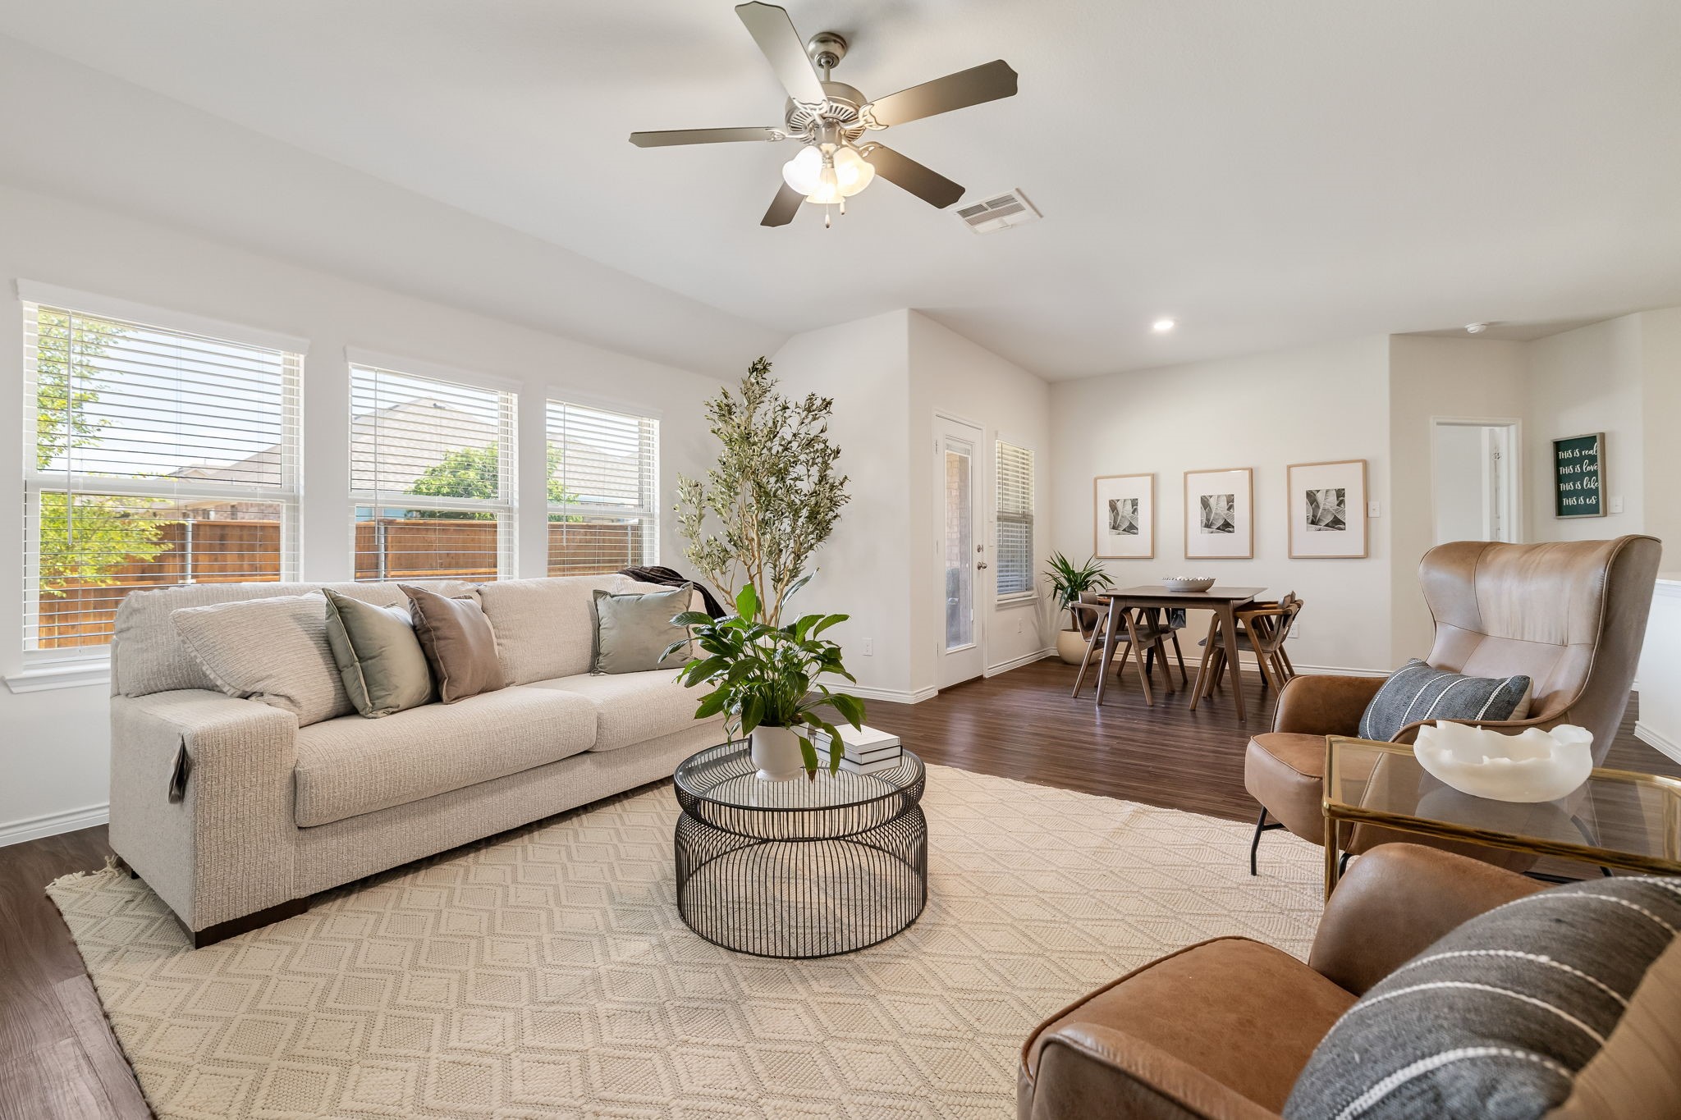
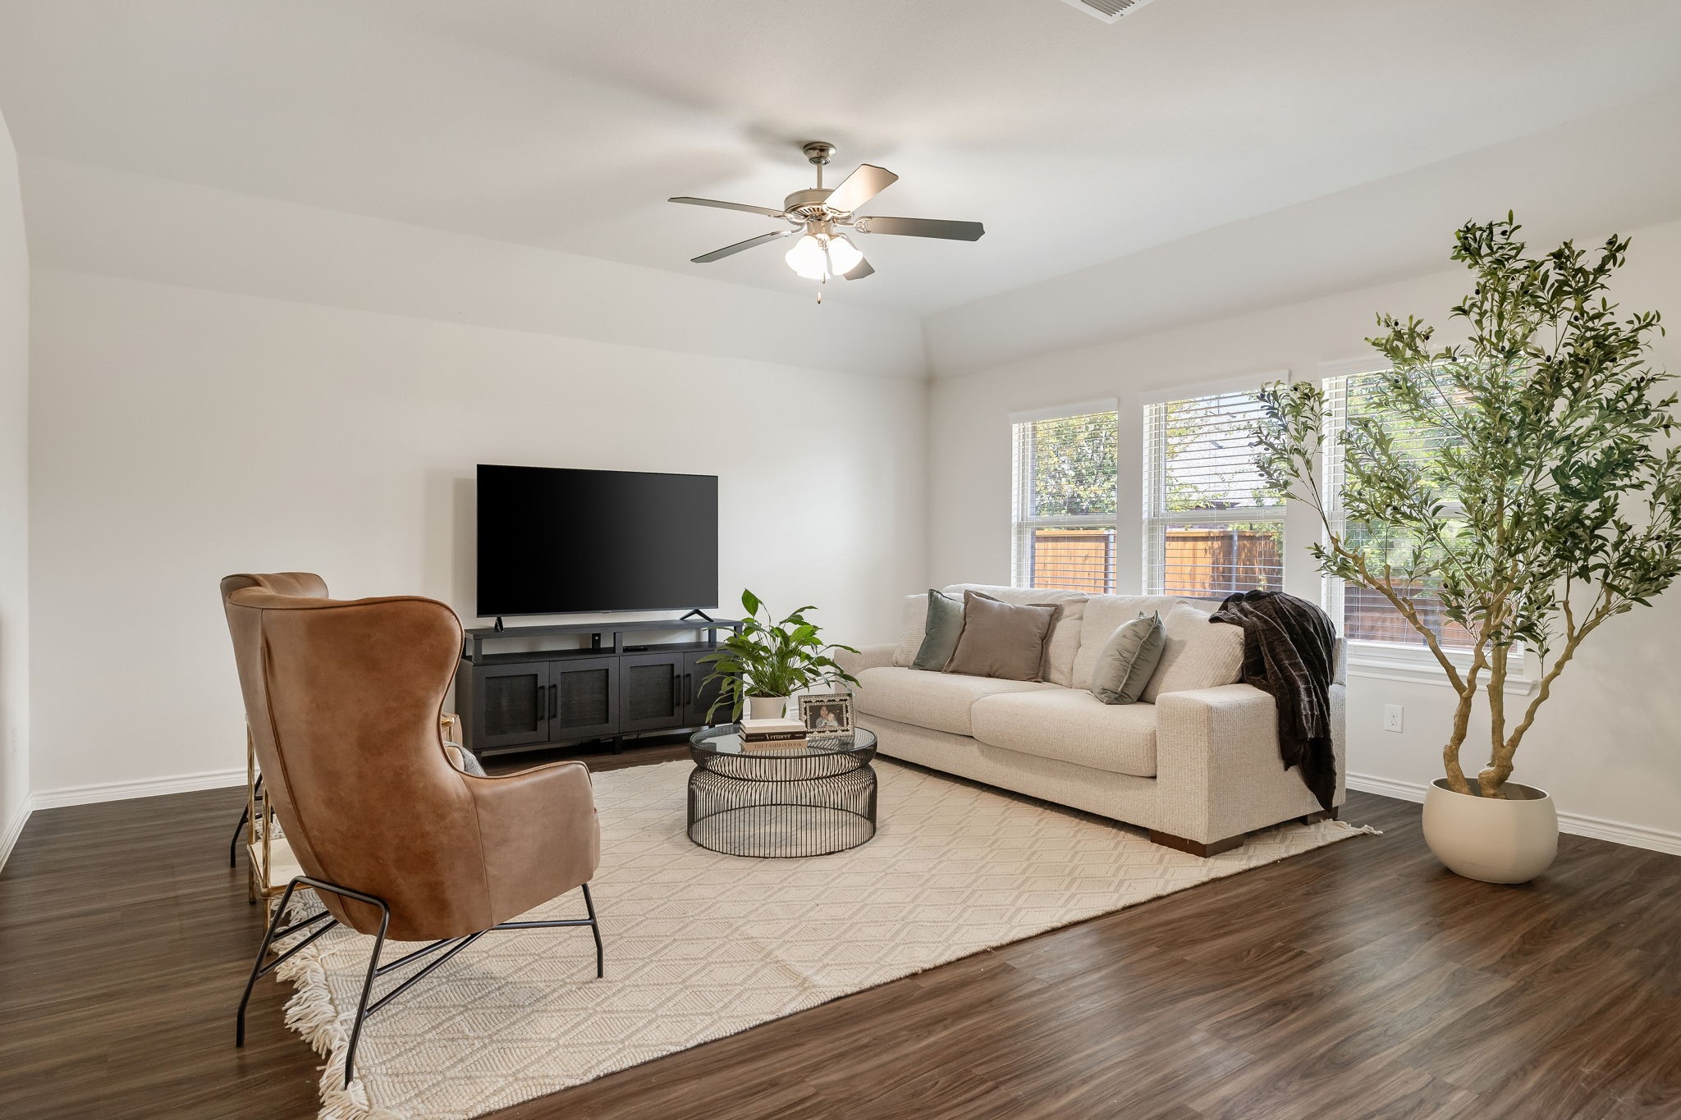
Bright staged living room with large windows, a neutral sofa, and adjoining dining area.
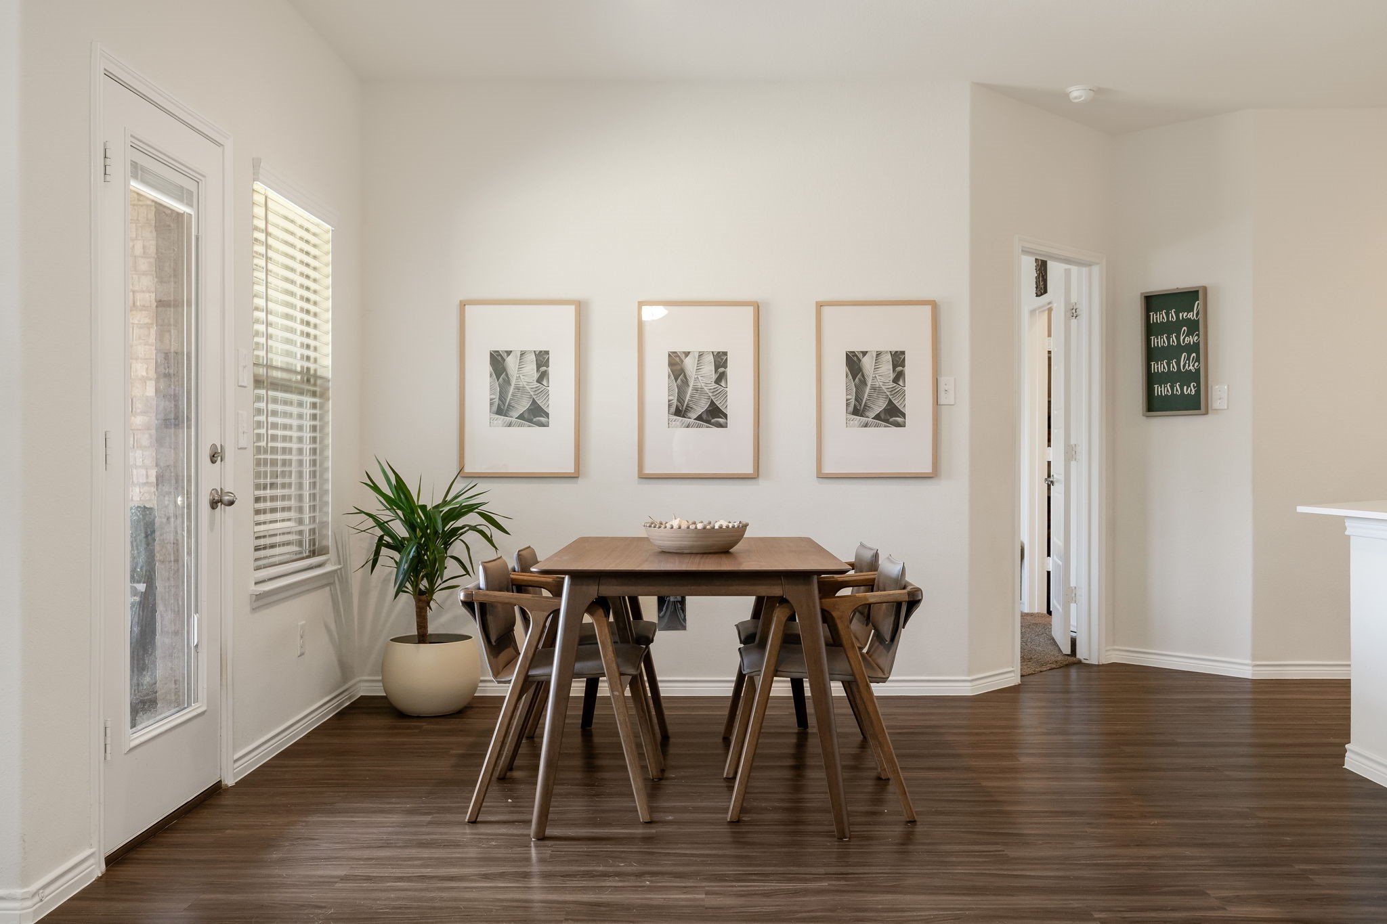
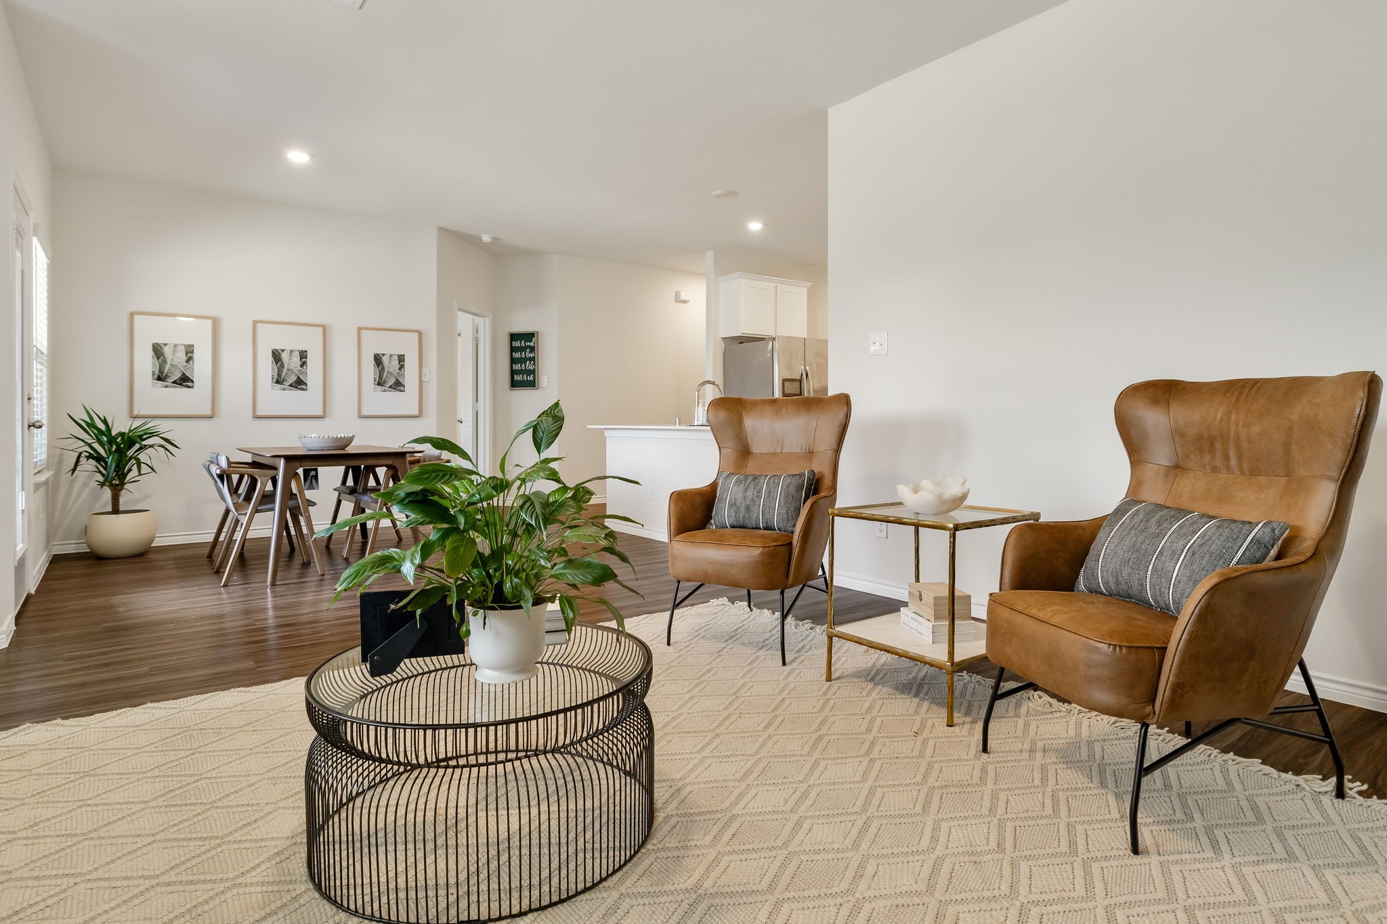
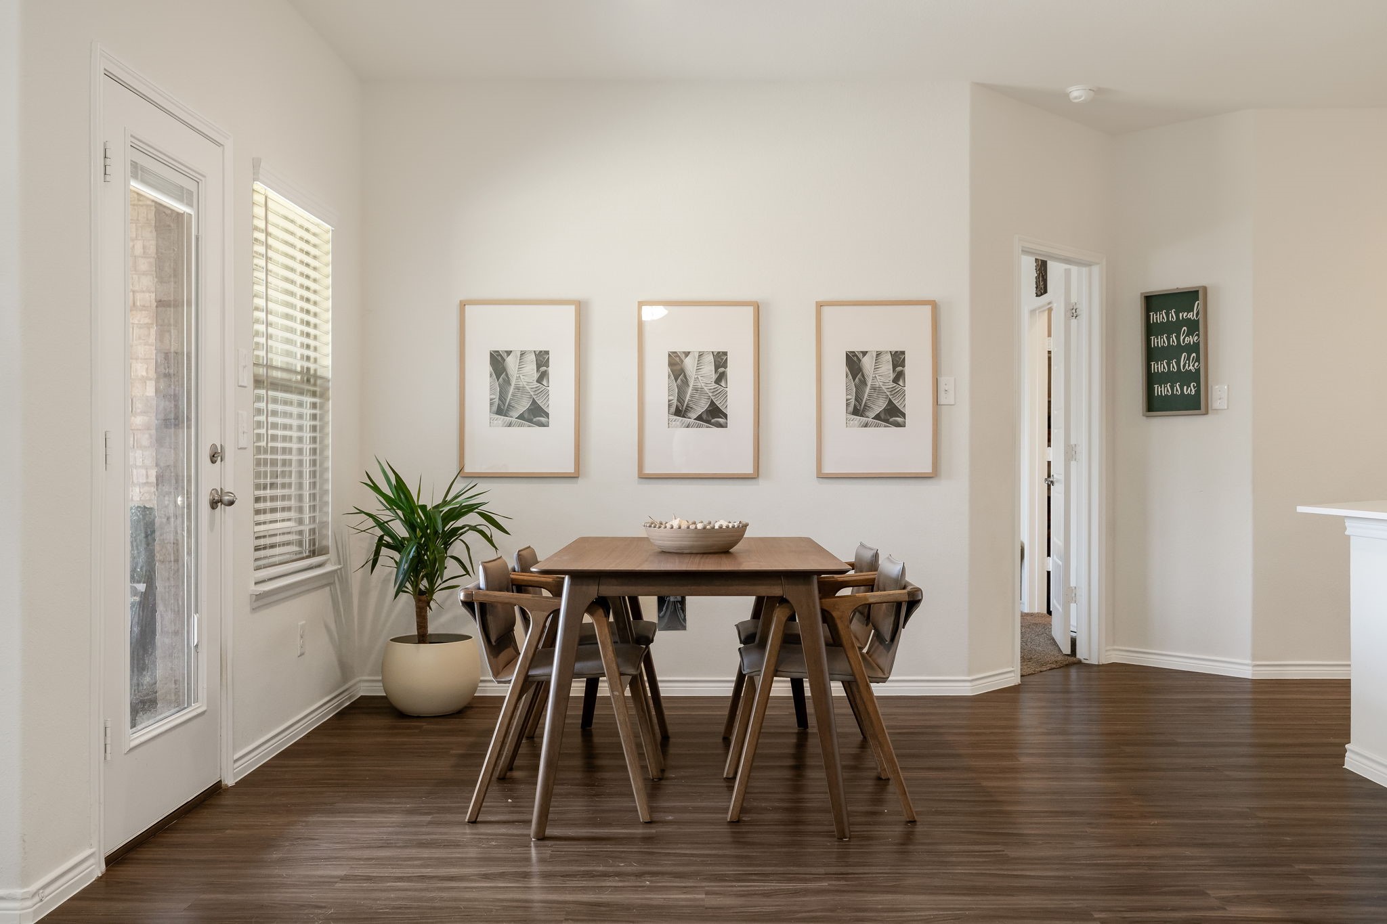
Dining room with a wooden table and chairs beneath three framed botanical prints.
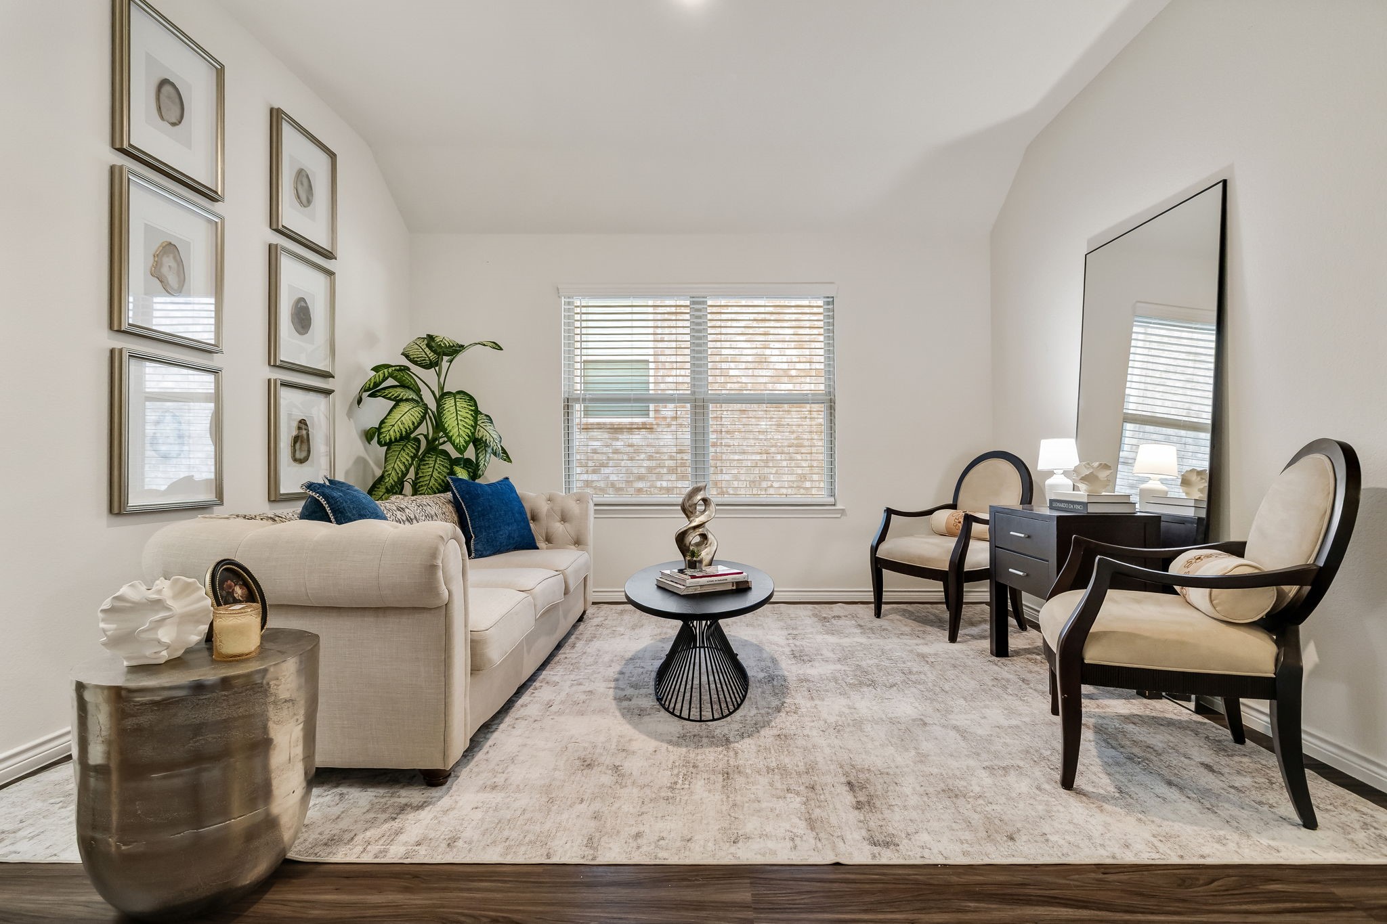
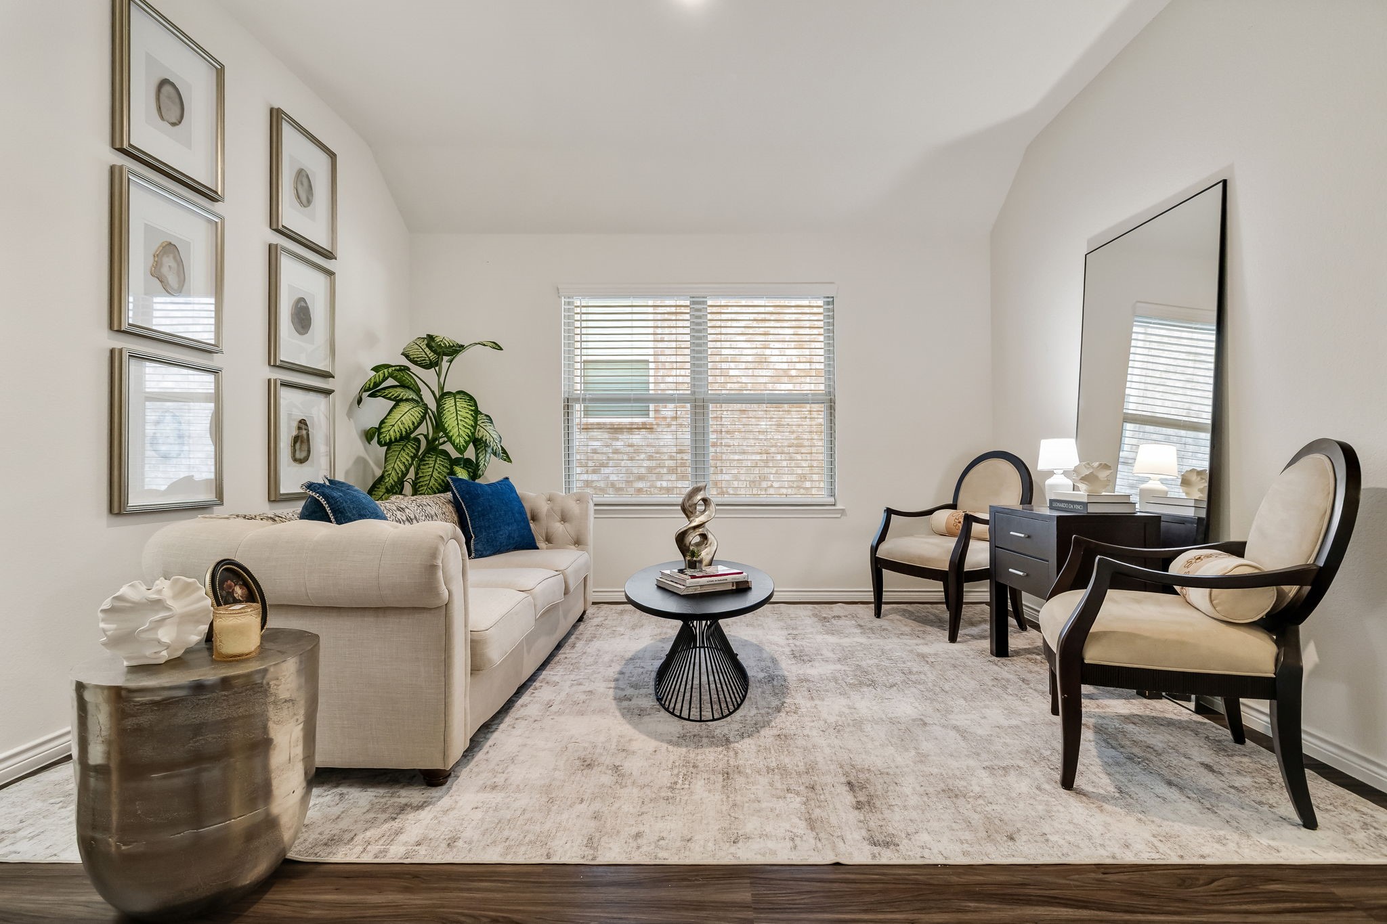
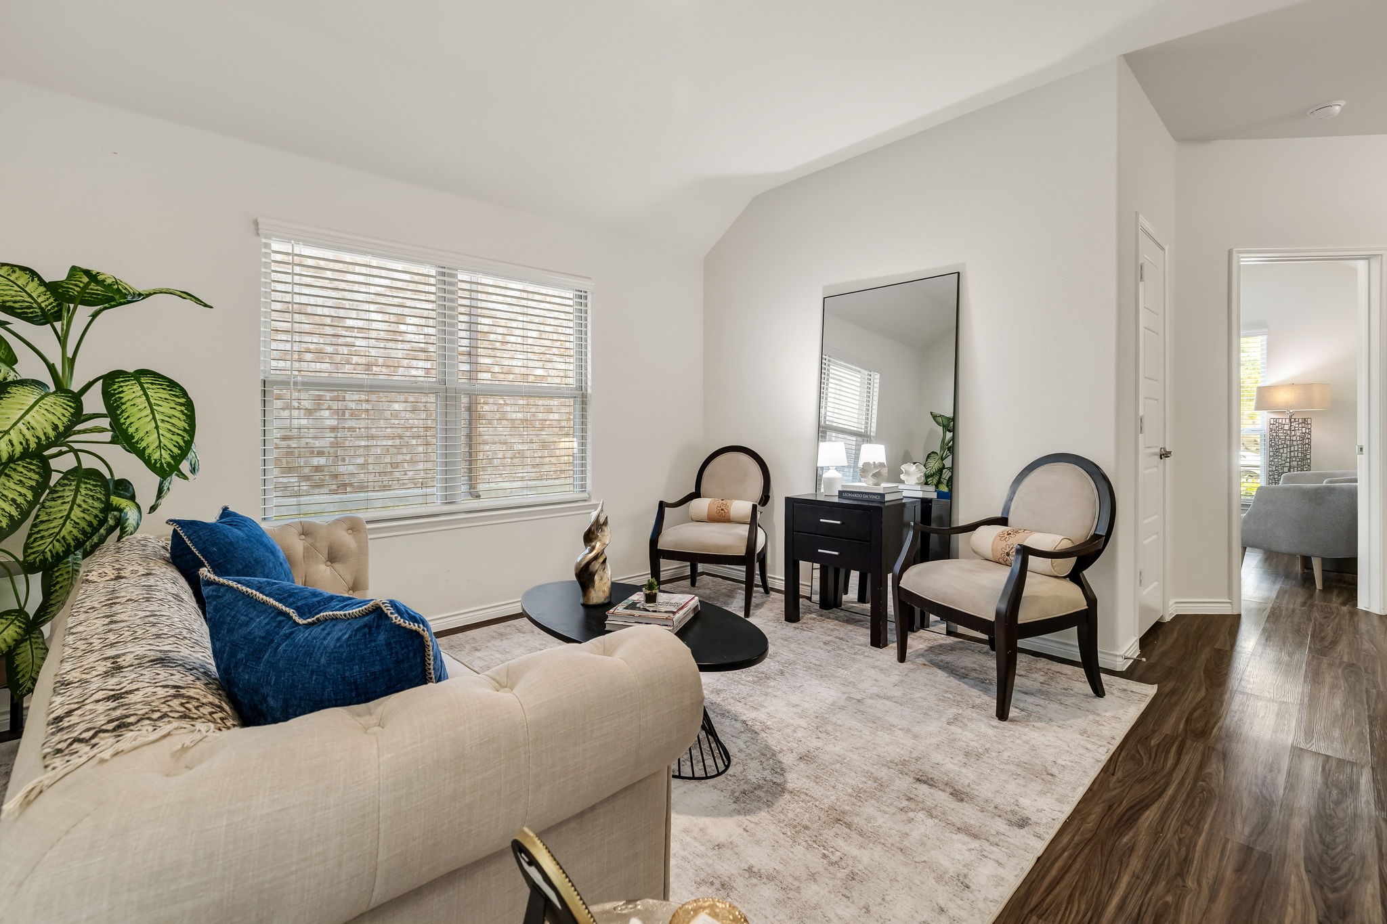
Staged sitting room with a cream sofa, blue accent pillows, and a pair of armchairs.
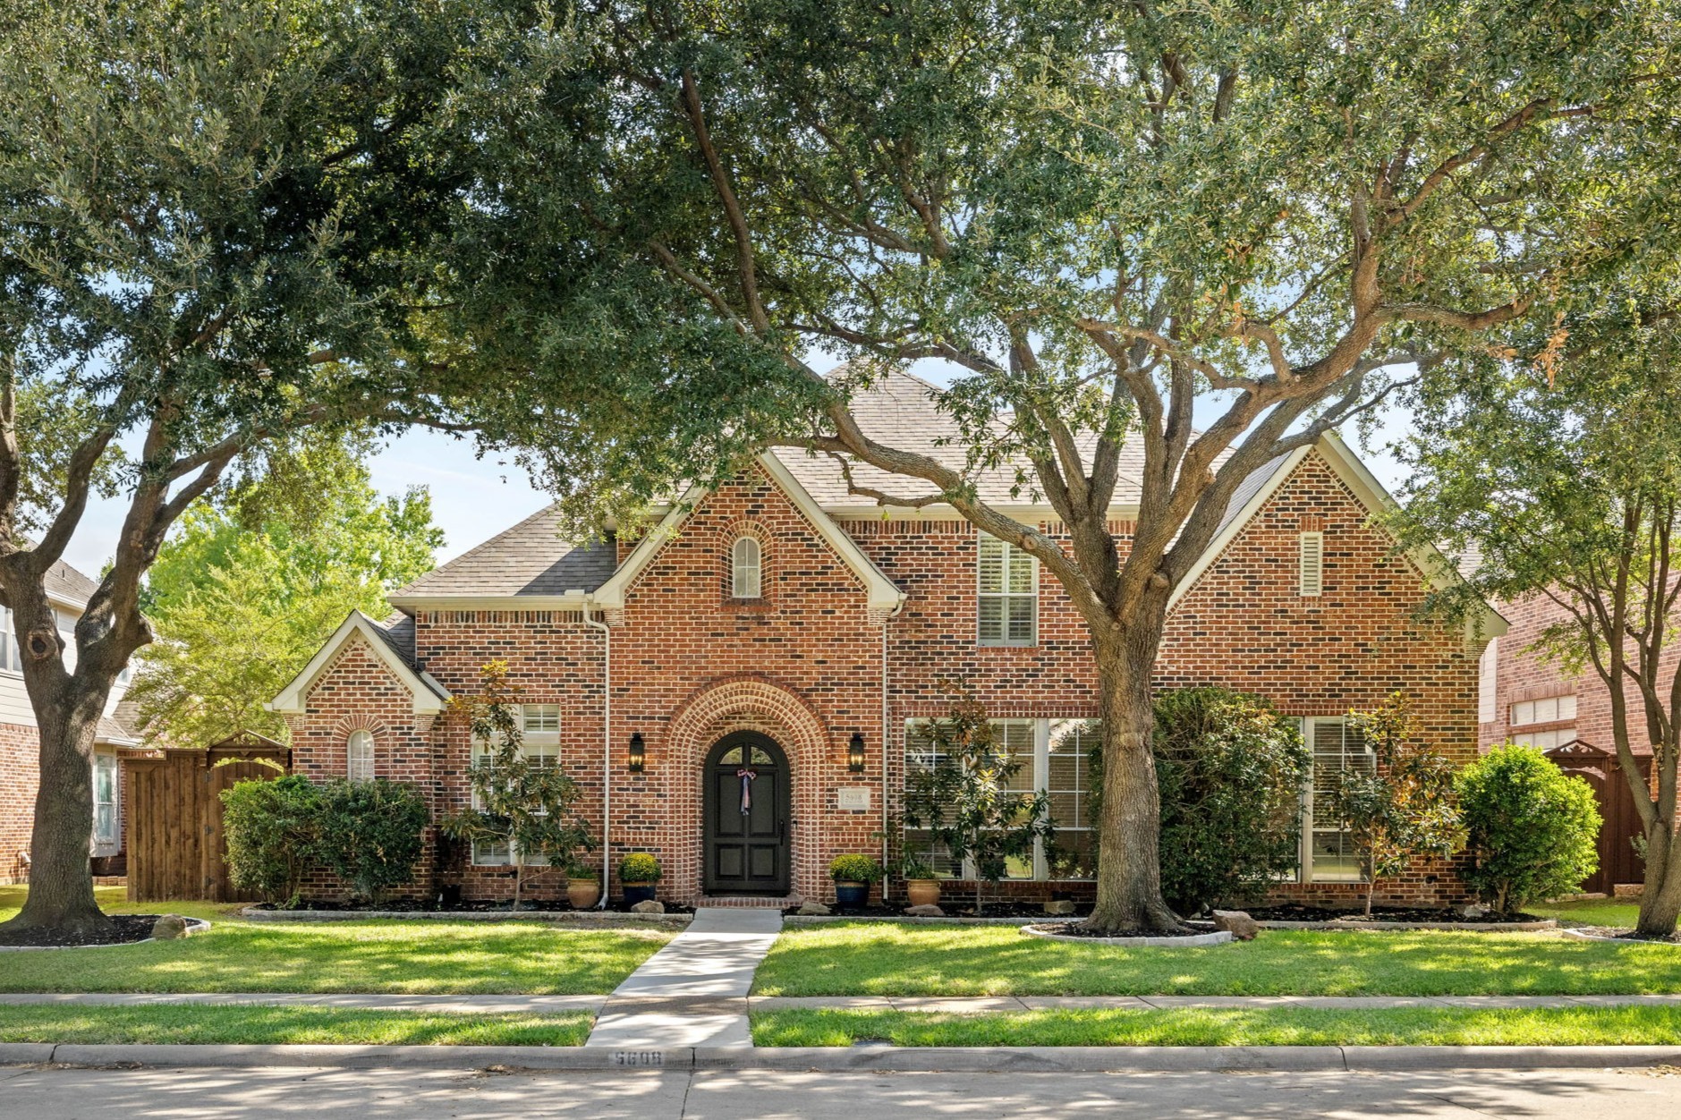
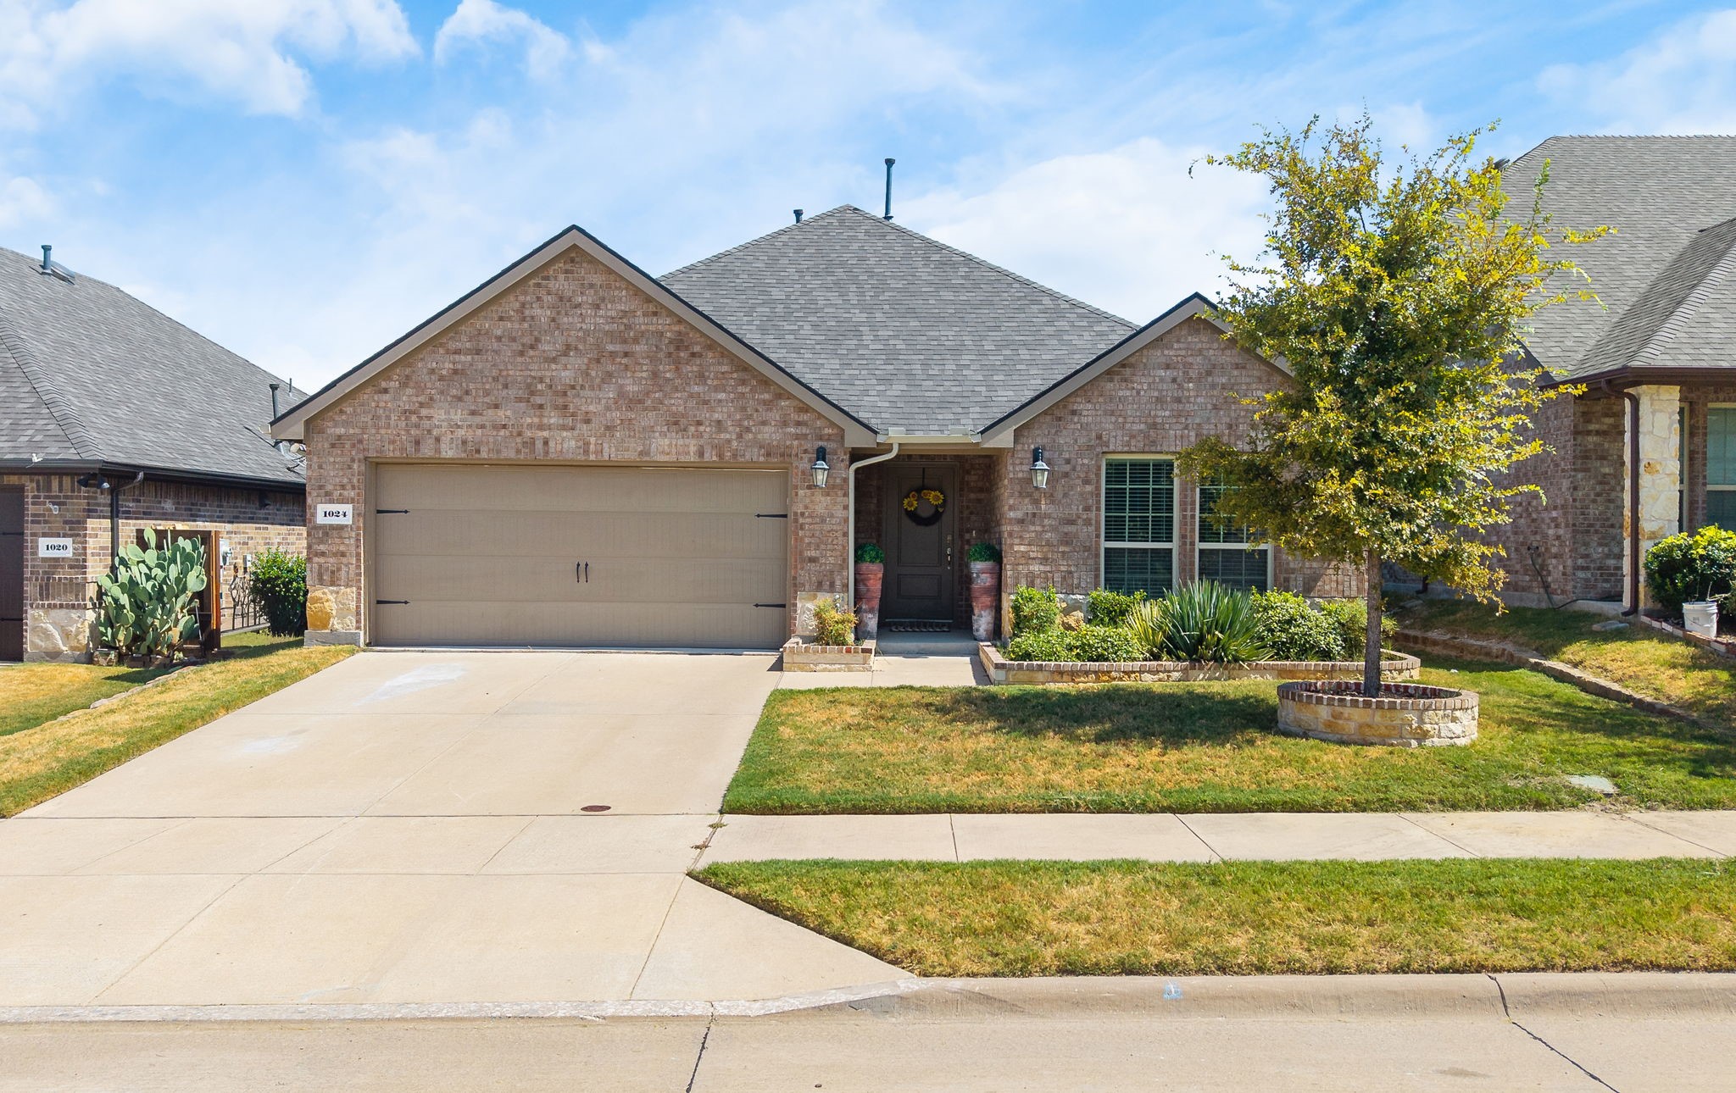
Brick home with a two-car garage, covered entry, and landscaped front yard.
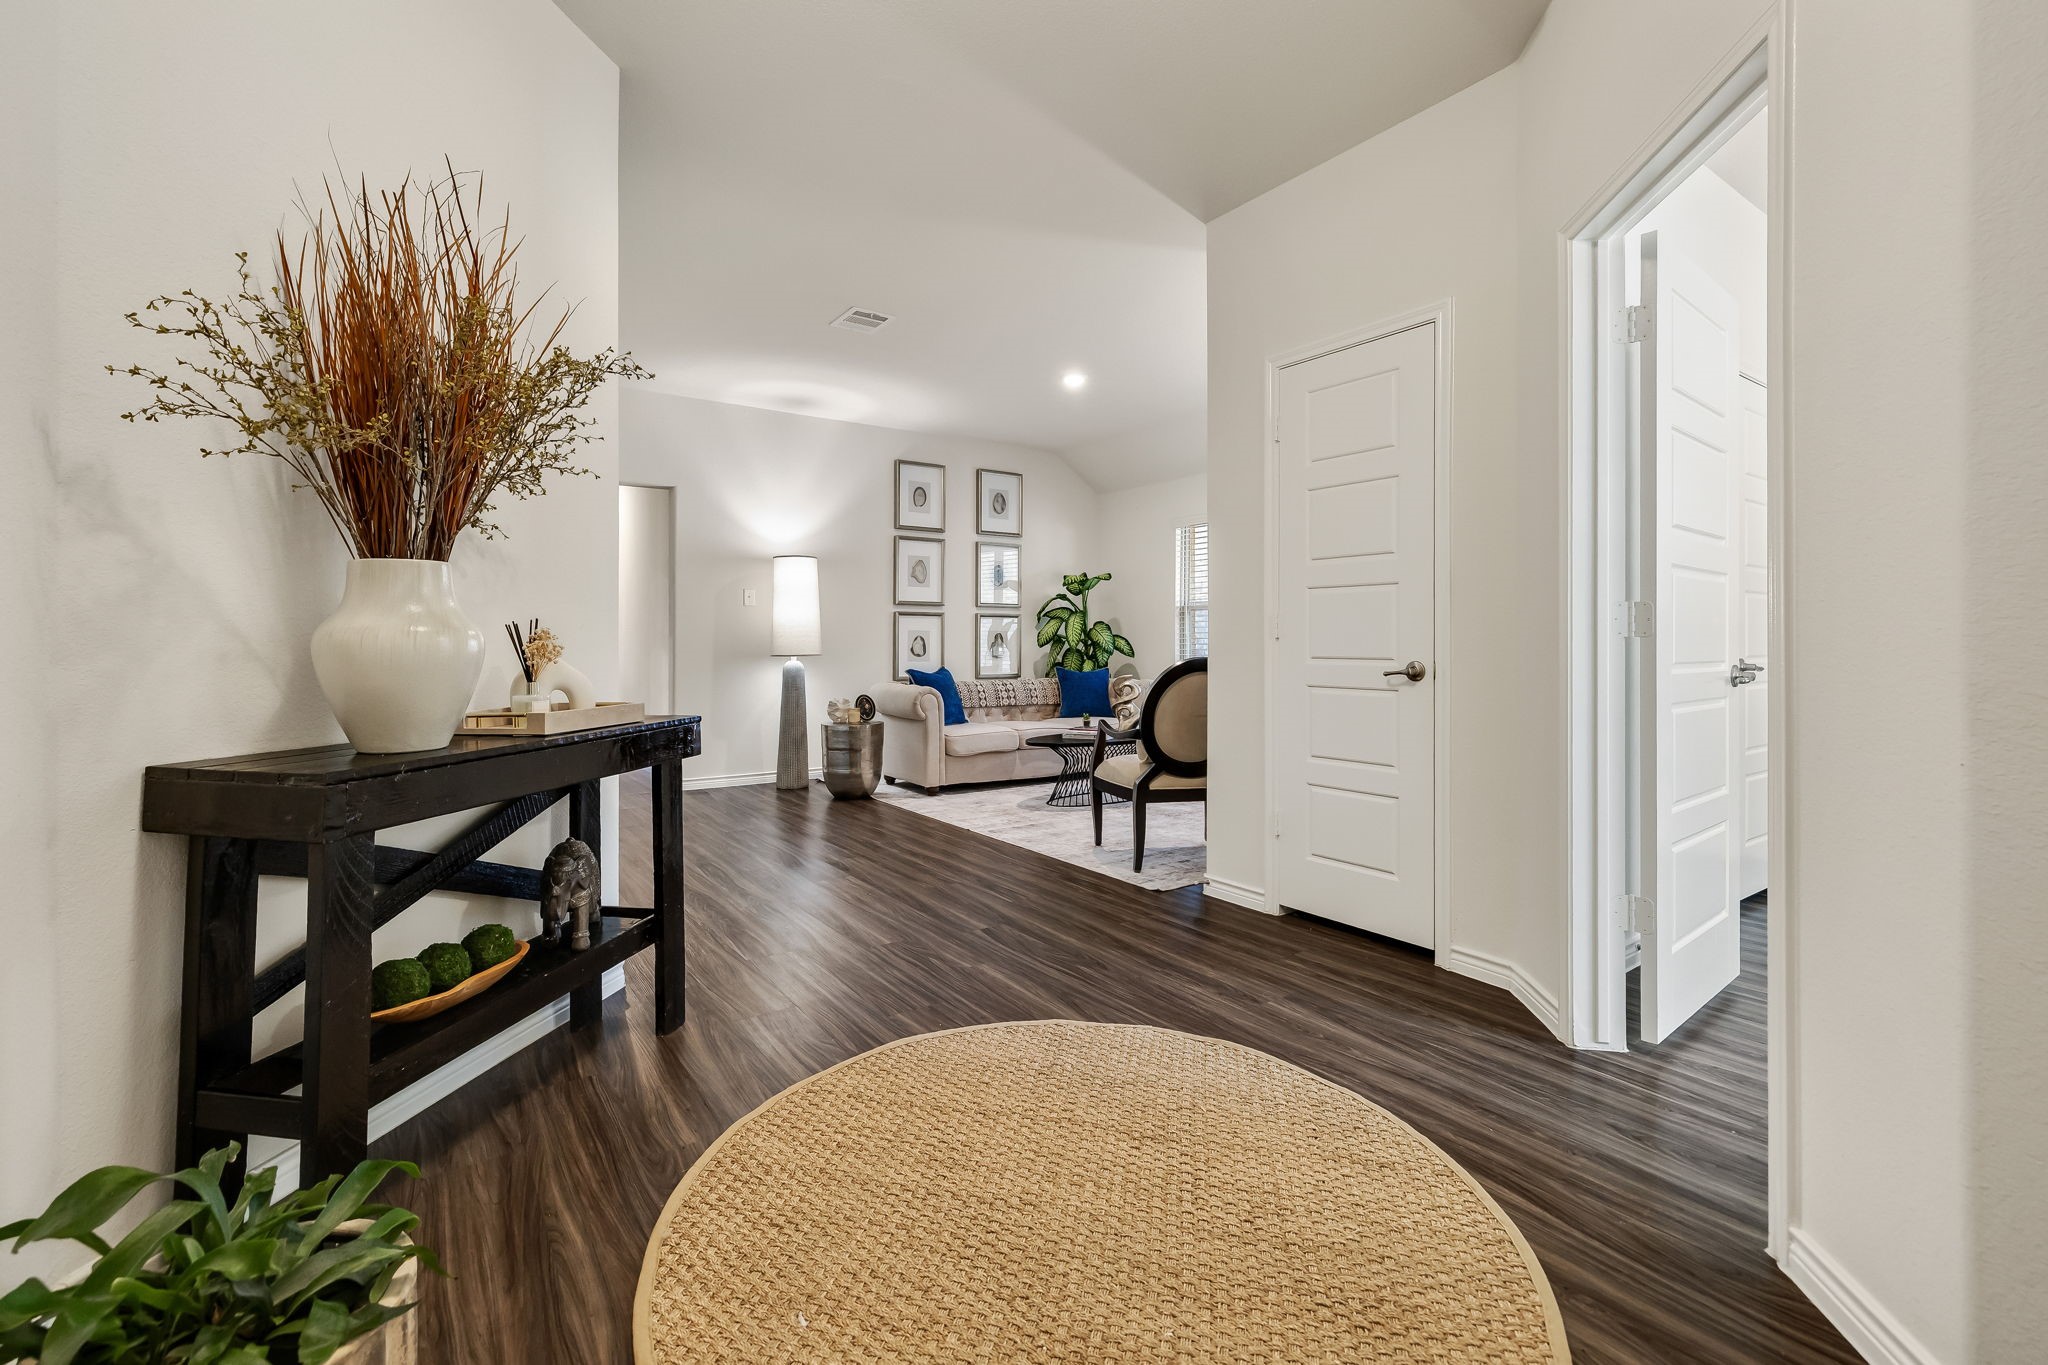
Staged entry hall opening into a living room, with dark wood floors and a round woven rug.
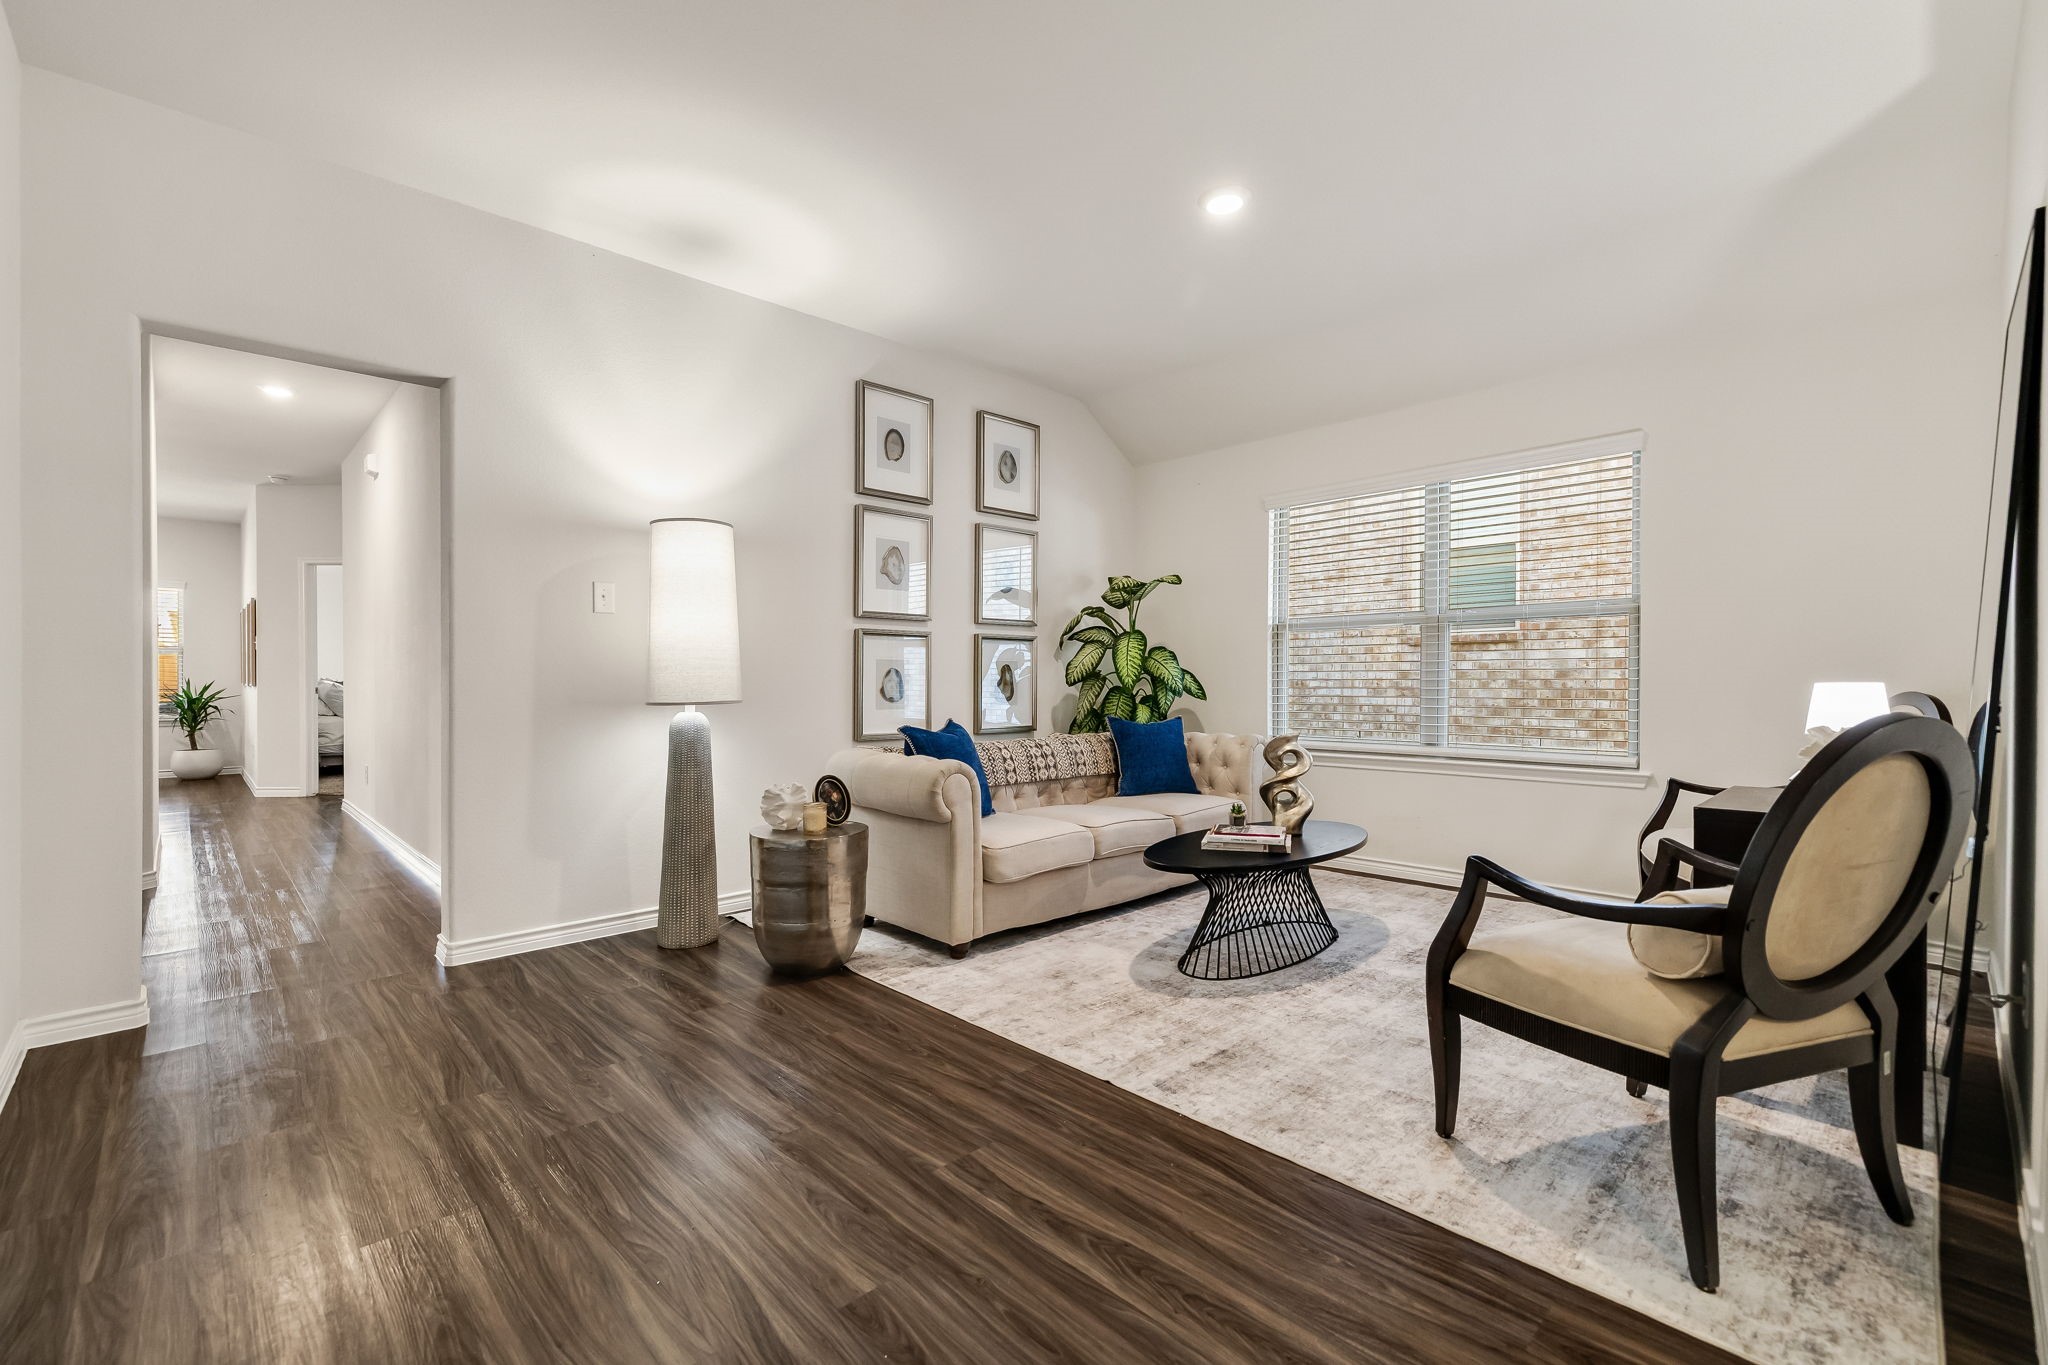
Staged living room with a cream sofa, blue accent pillows, dark wood floors, and a large window.
Staged living room with a cream sofa, blue cushions, and two armchairs.
Staged living room with a cream sofa, blue pillows, and two accent chairs beside a large window.
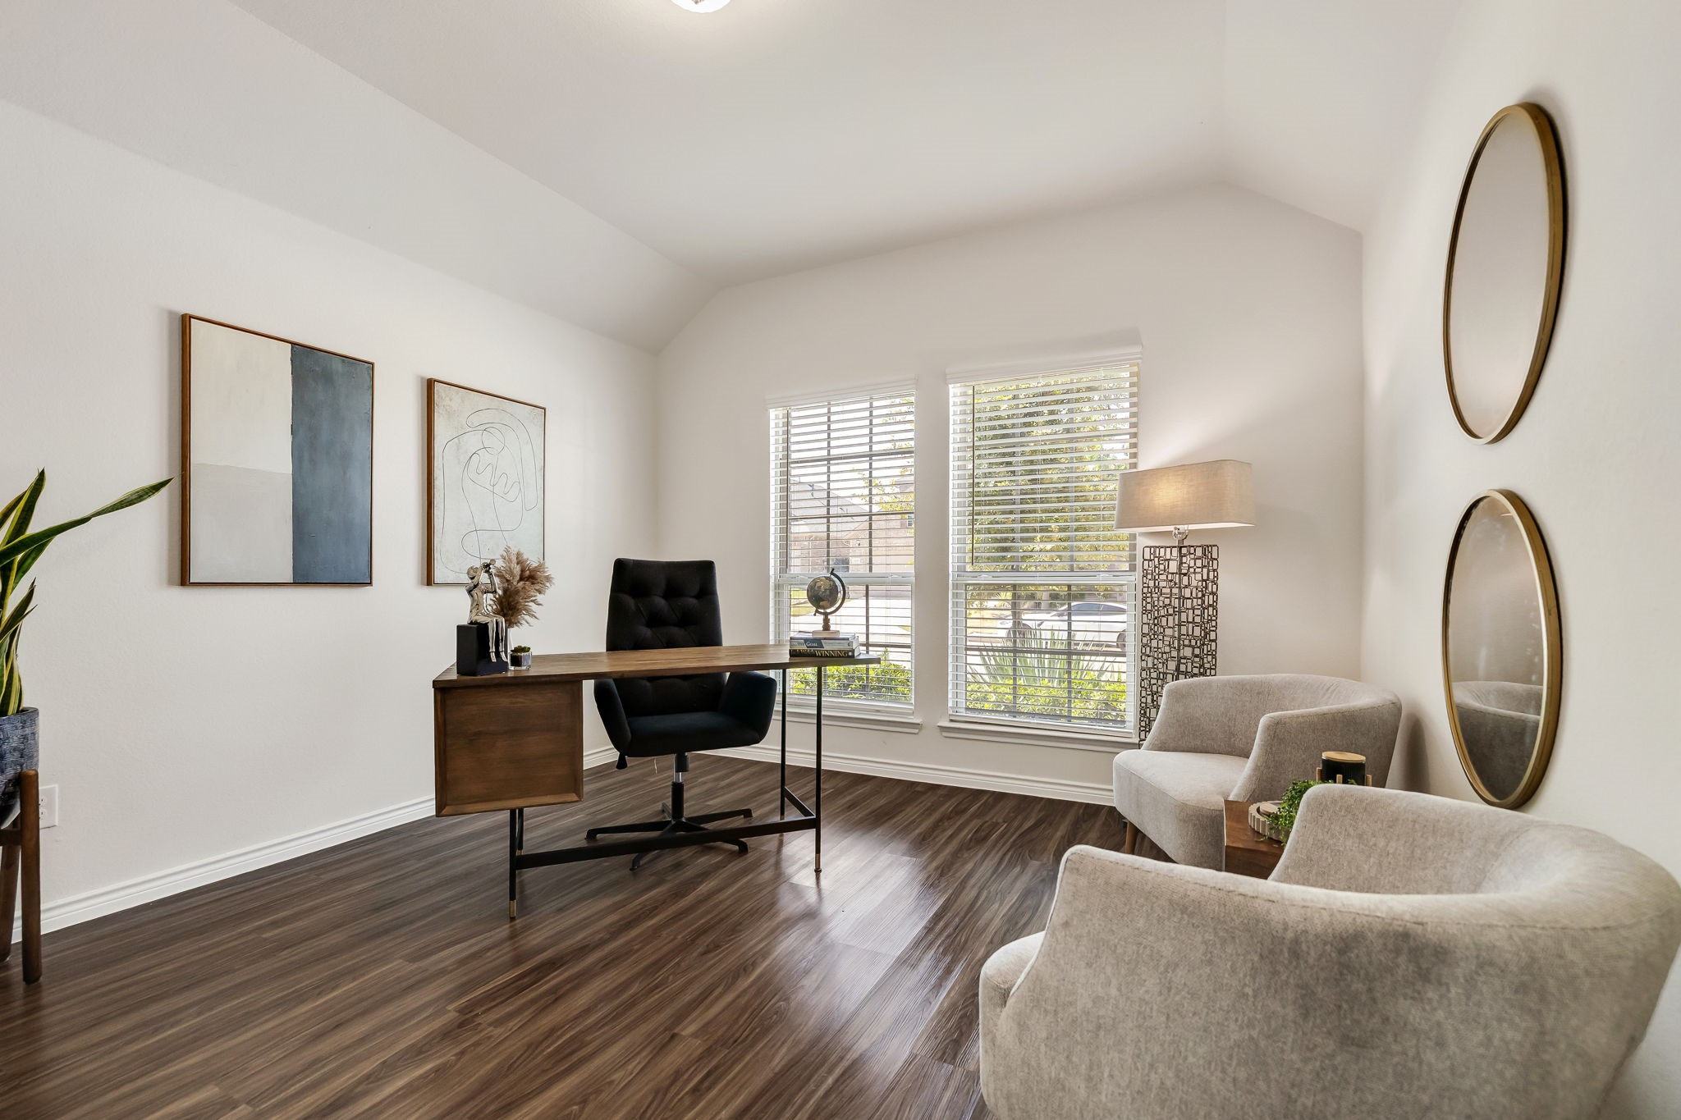
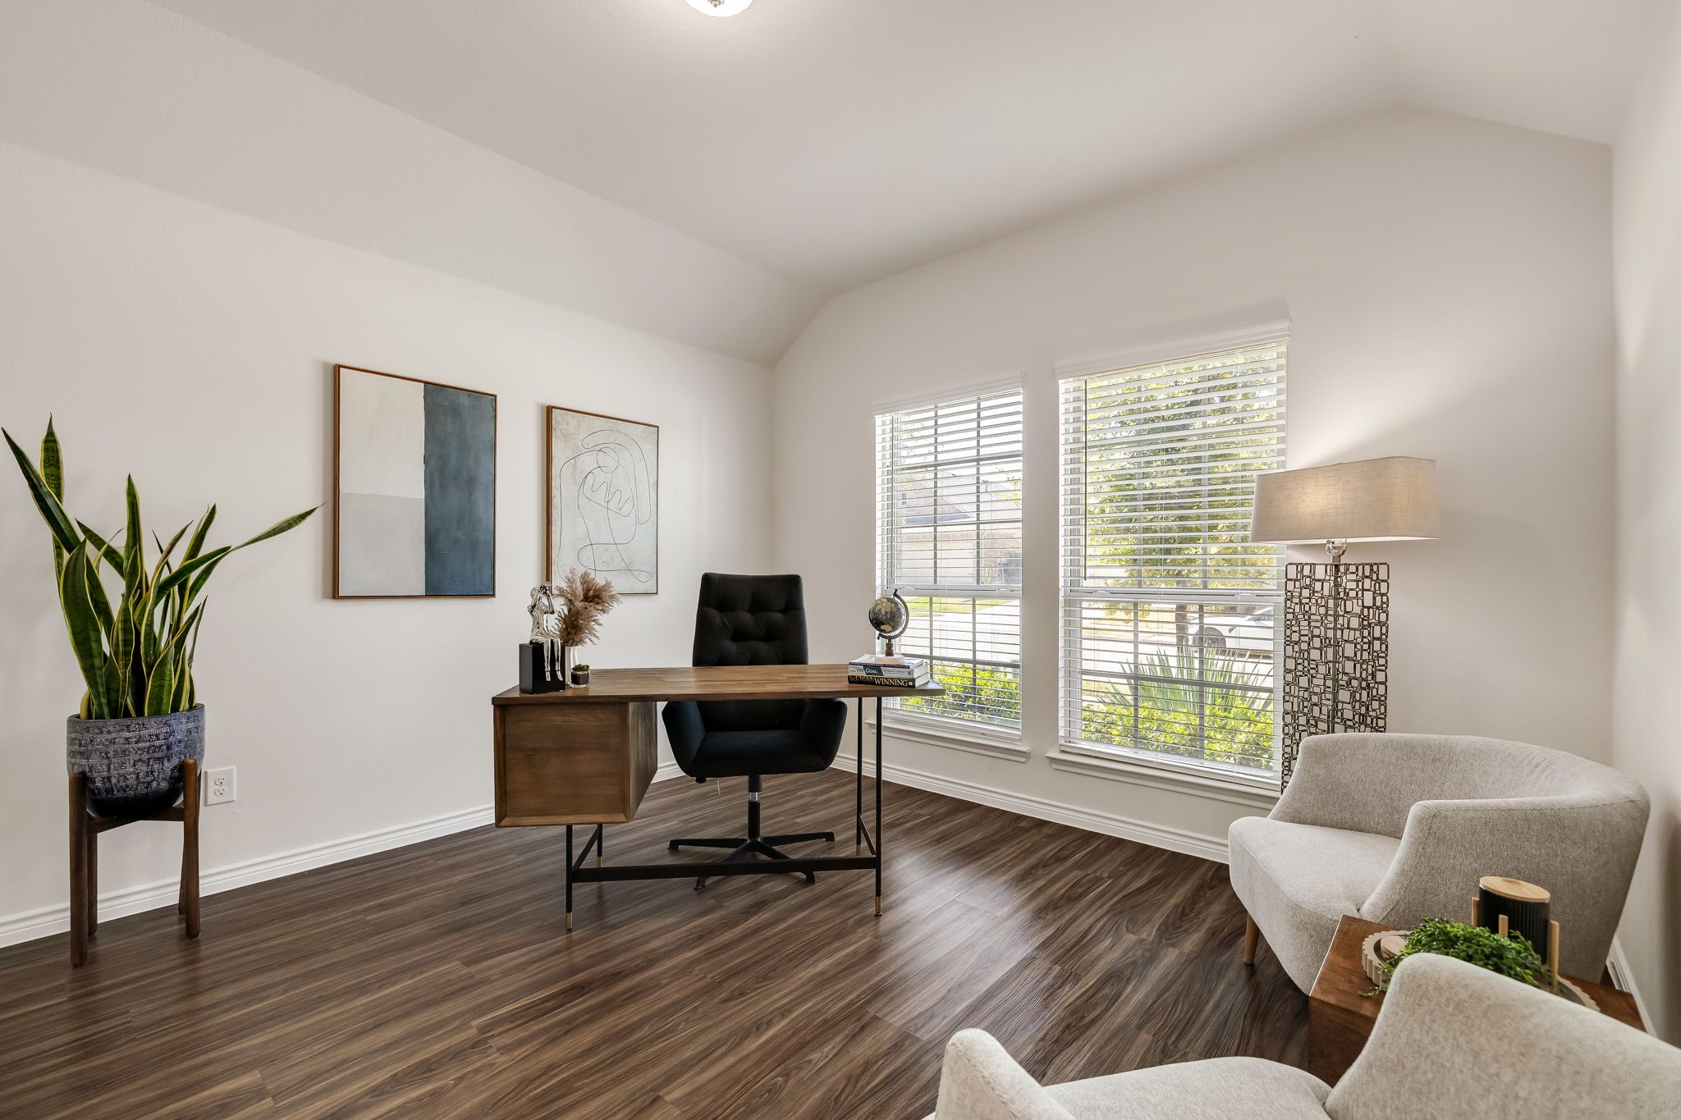
Bright home office with a wood desk, two lounge chairs, and tall windows with blinds.
Staged home office with a wood desk, tall windows, dark flooring, and a sitting area.
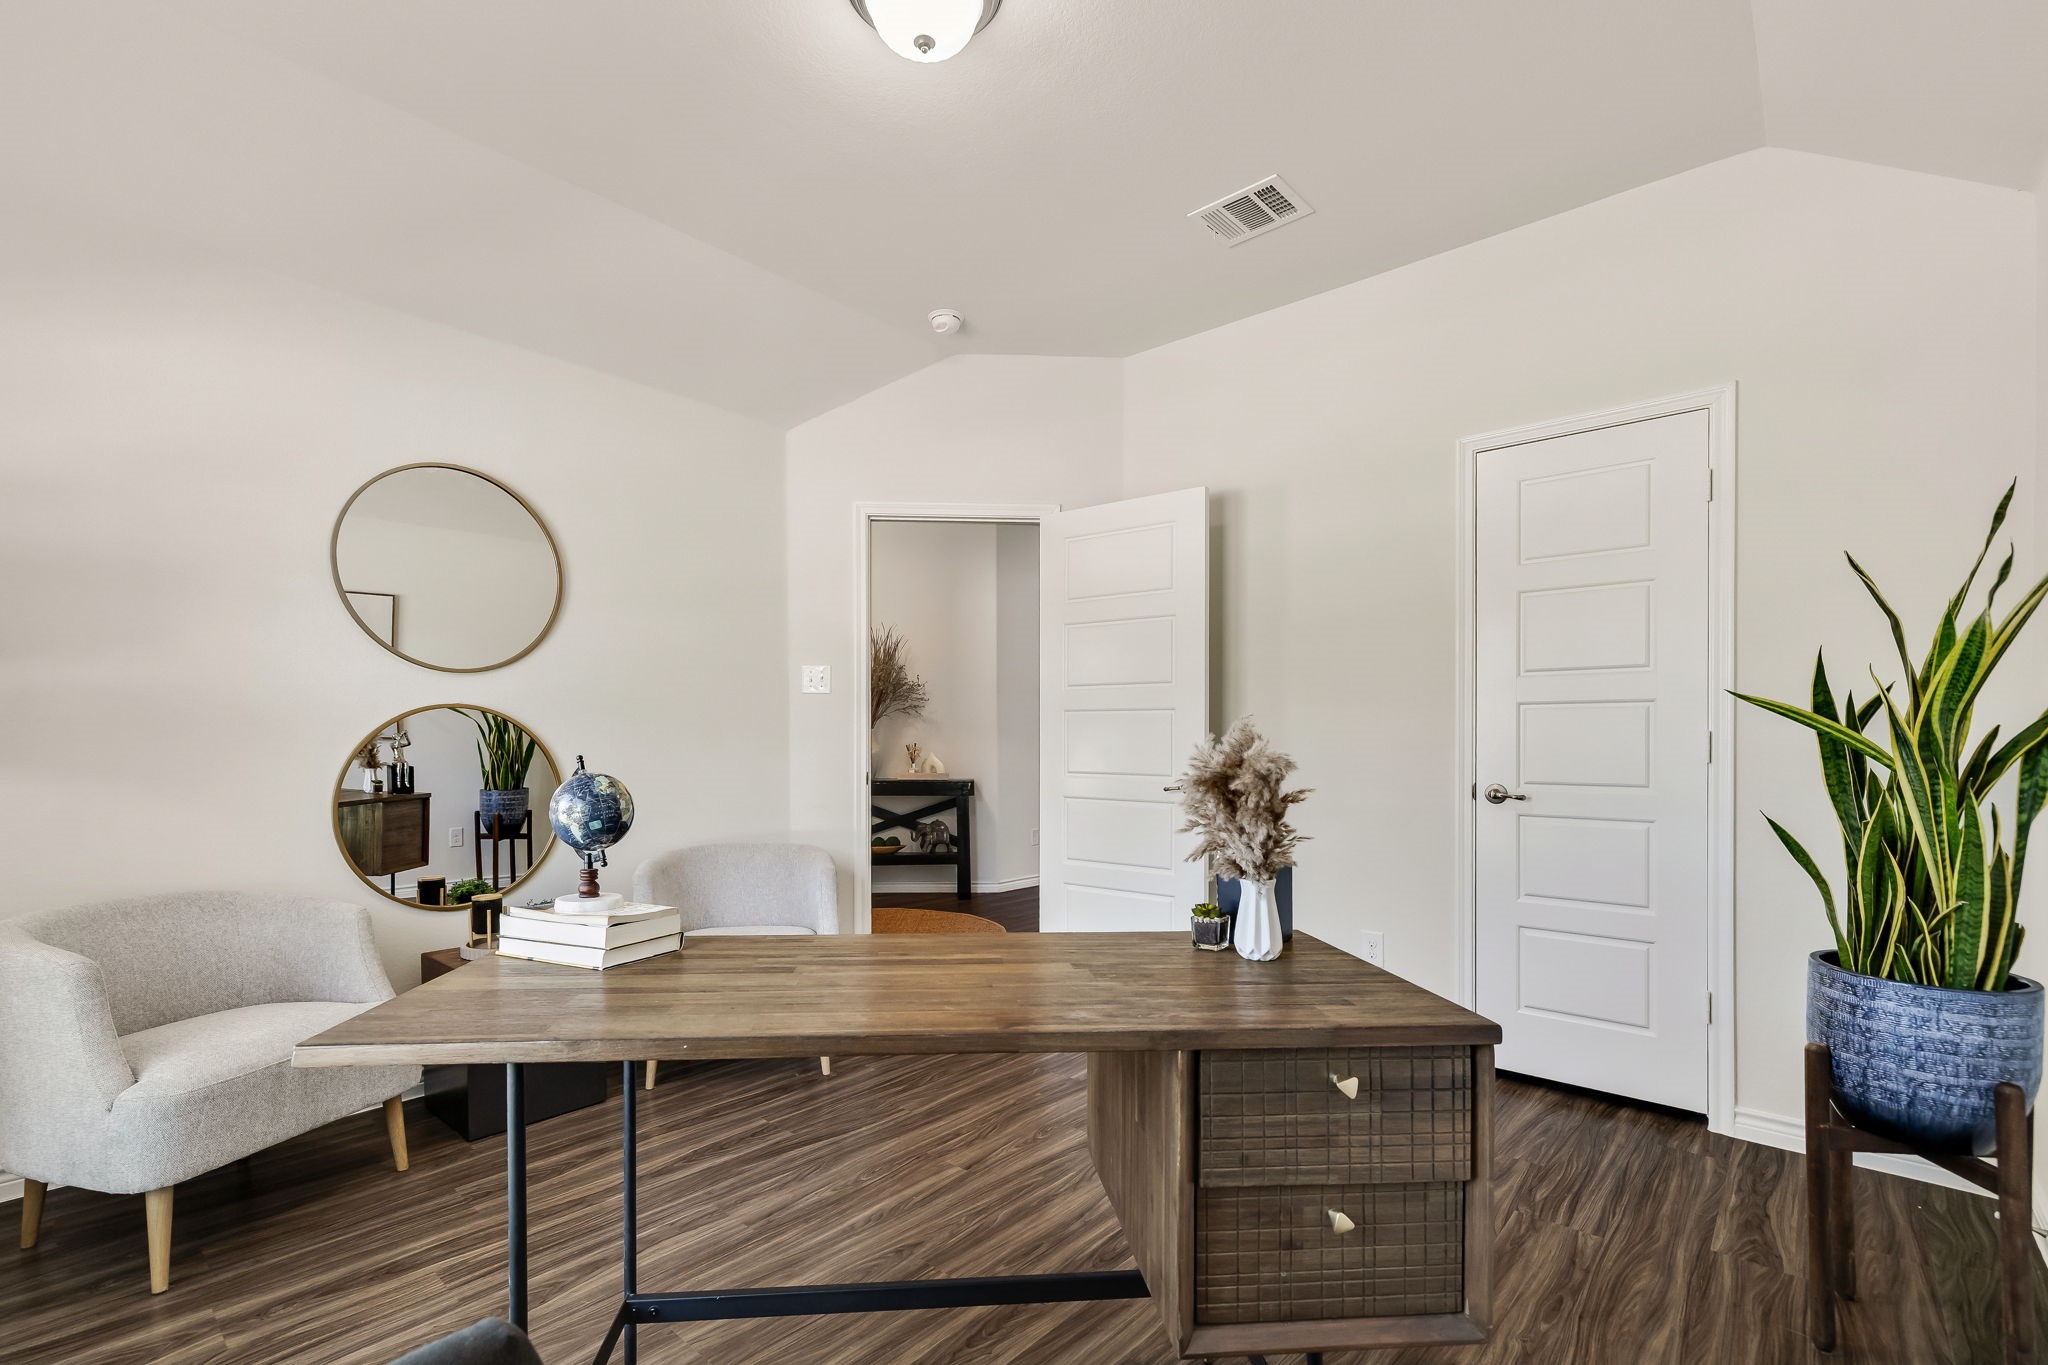
Staged home office with a wooden desk, upholstered chairs, round mirrors, and a potted snake plant.
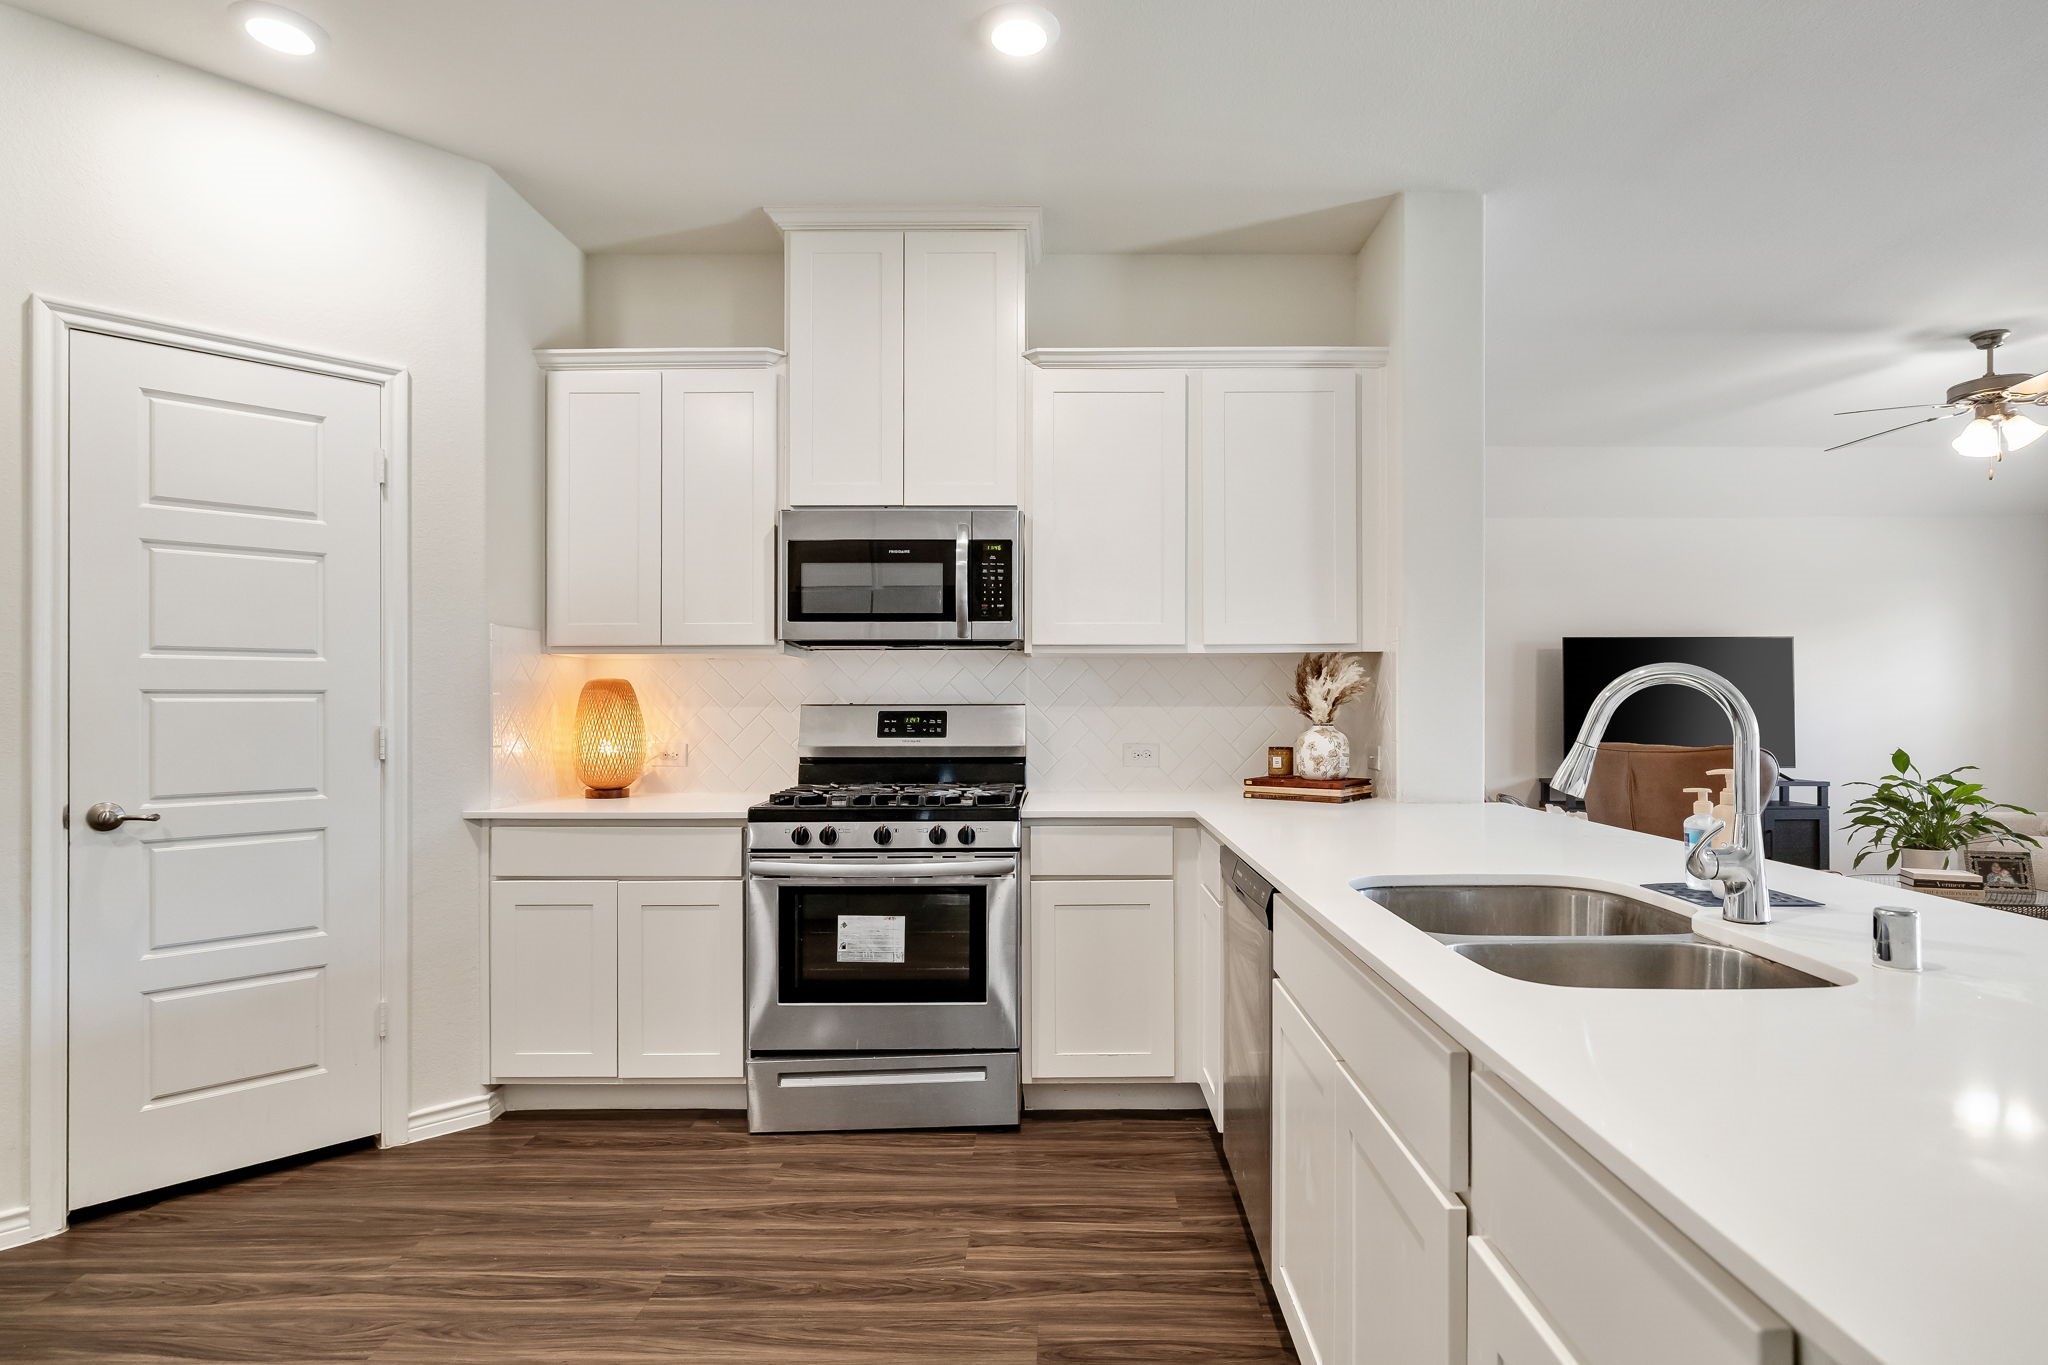
Kitchen with white cabinets, stainless steel appliances, and a large island with a double sink.
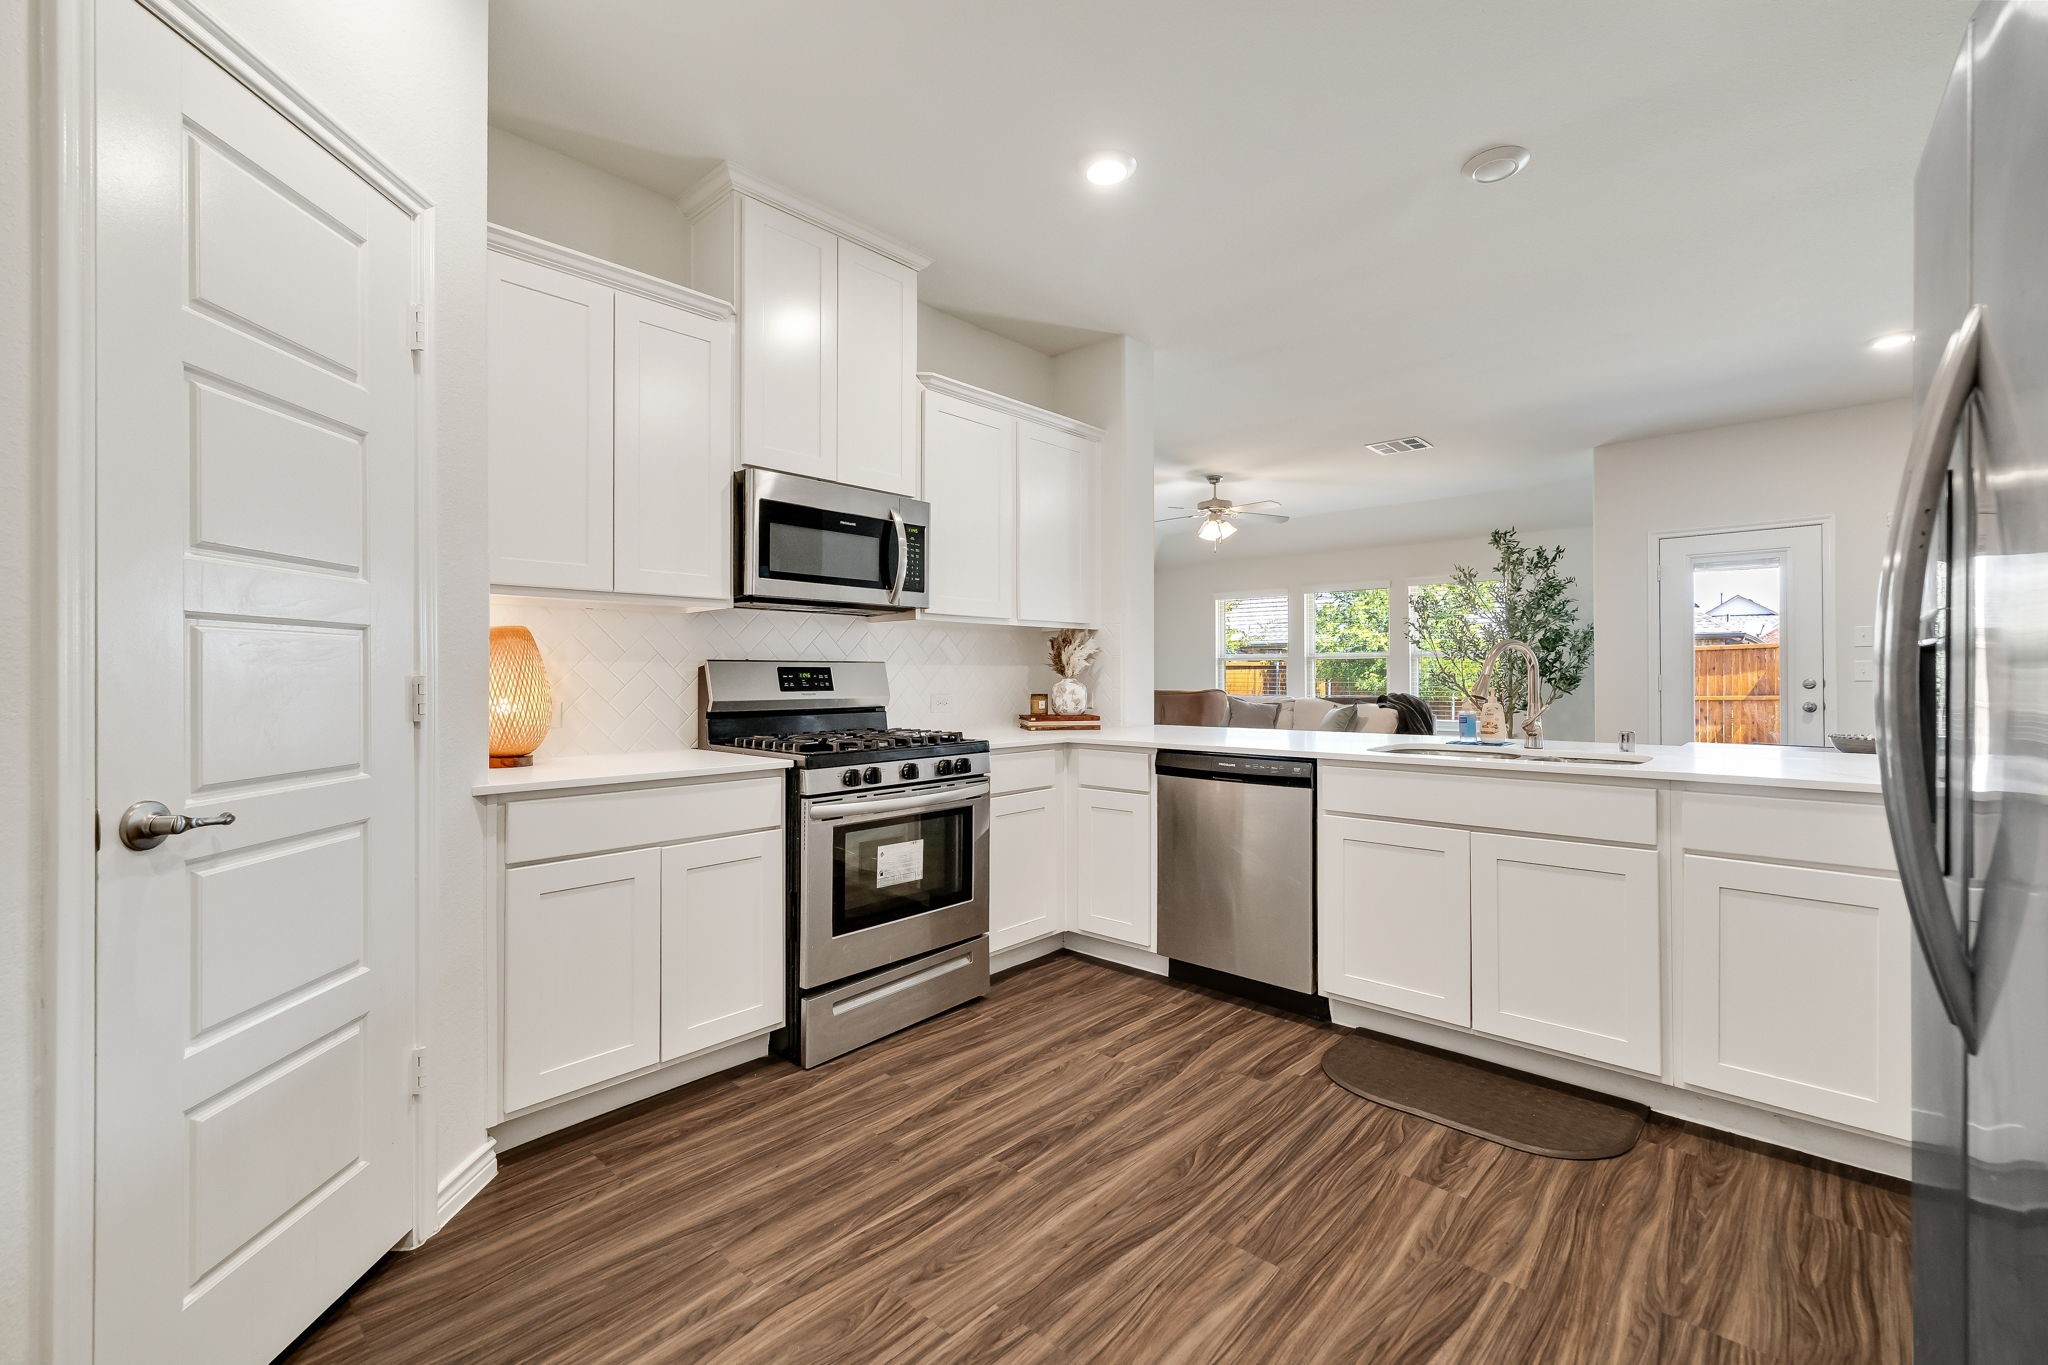
Bright white kitchen with stainless steel appliances, a large island, and dark wood-look flooring.
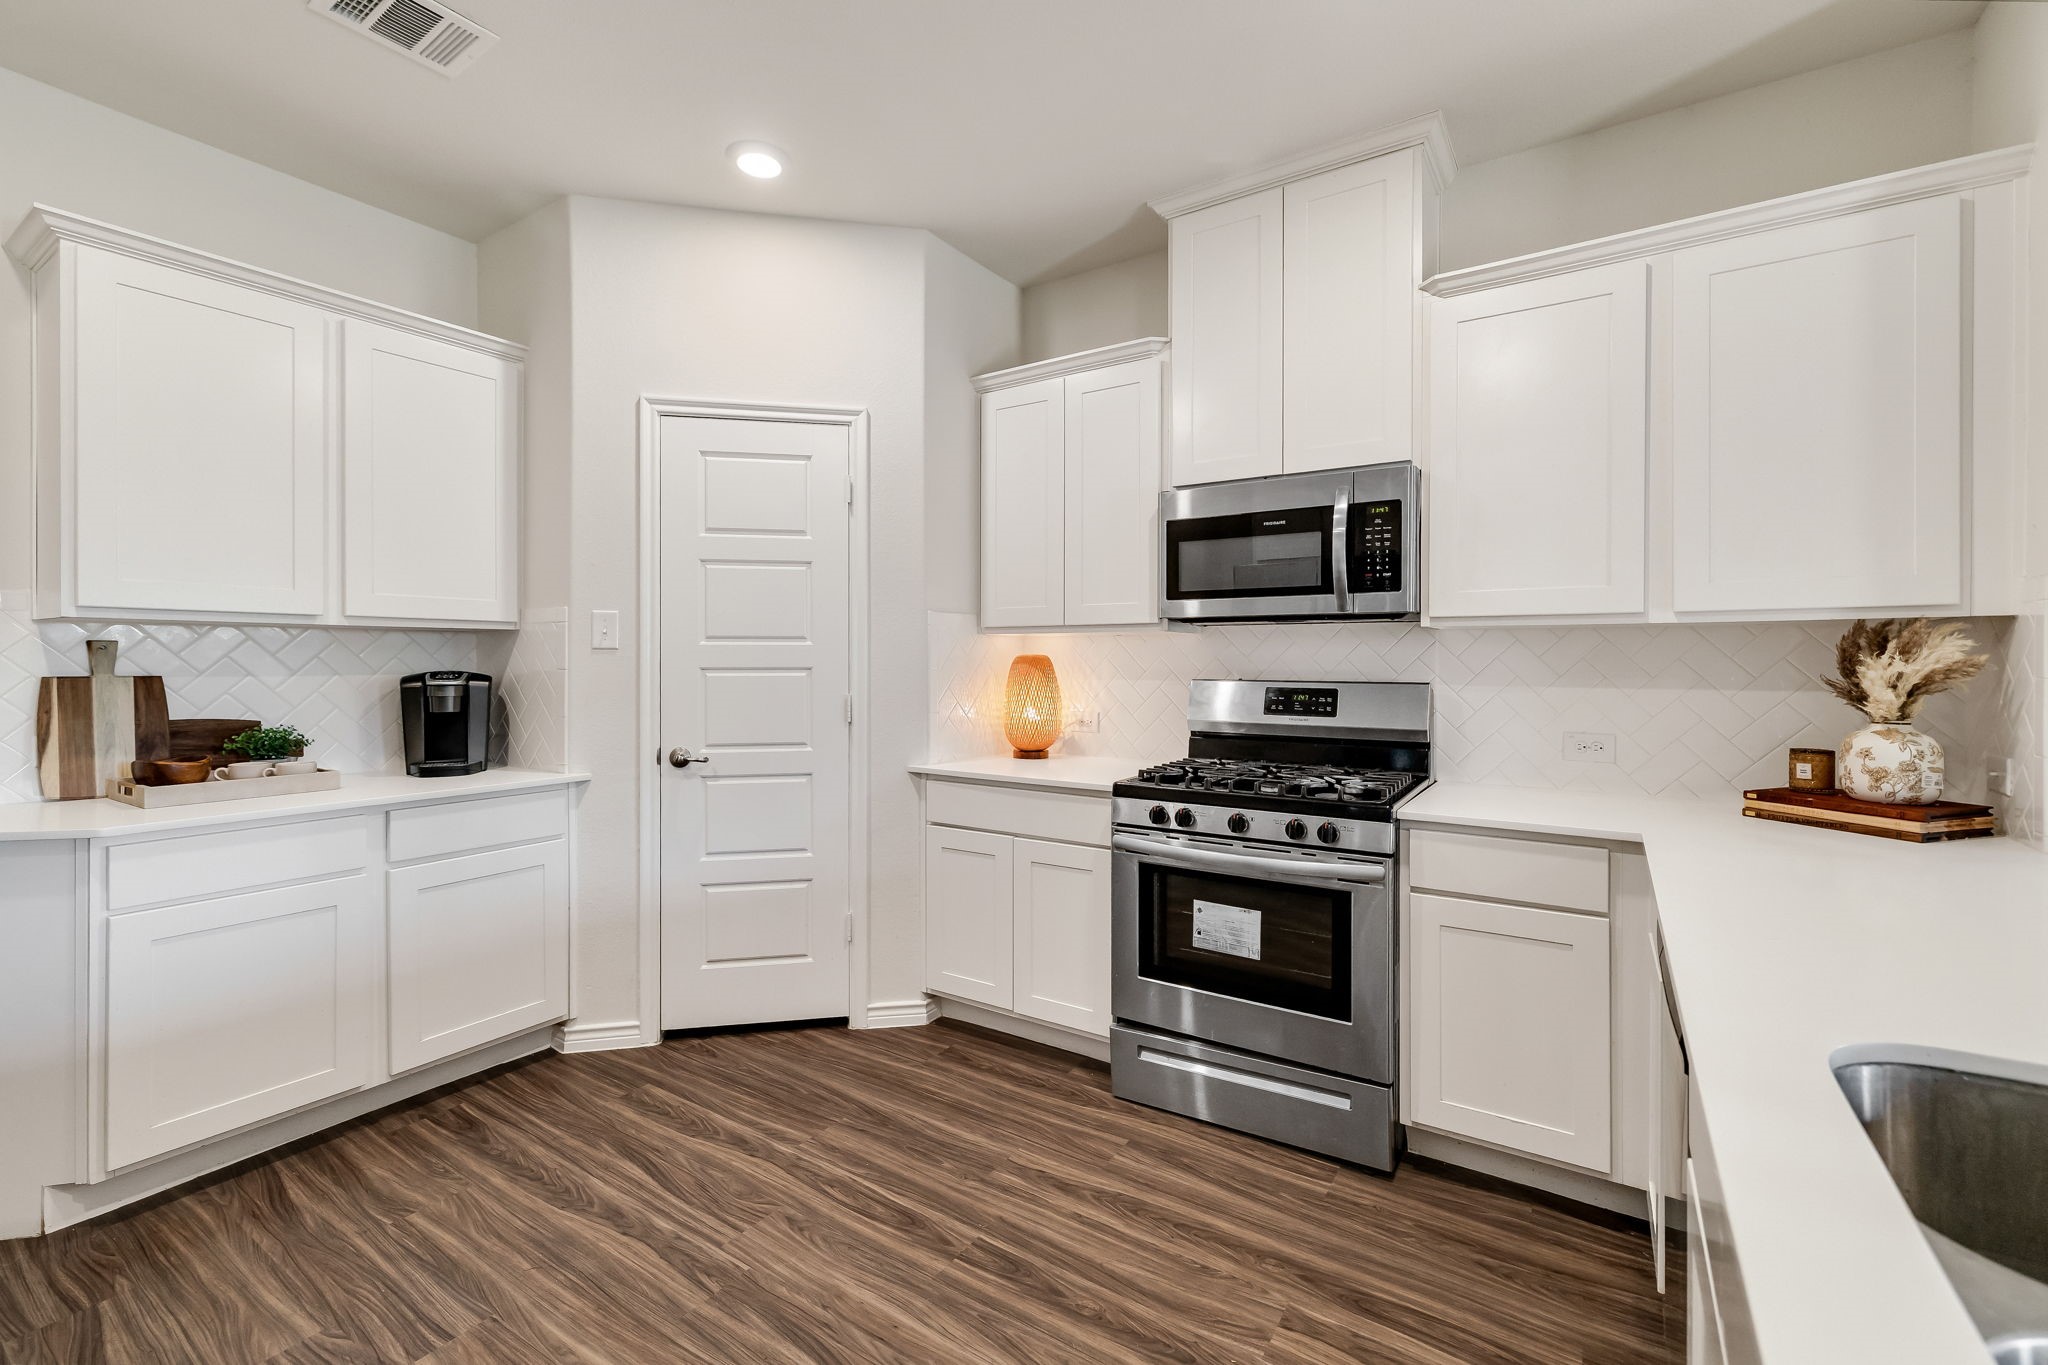
Kitchen with white cabinets, stainless steel appliances, and dark wood-look flooring.
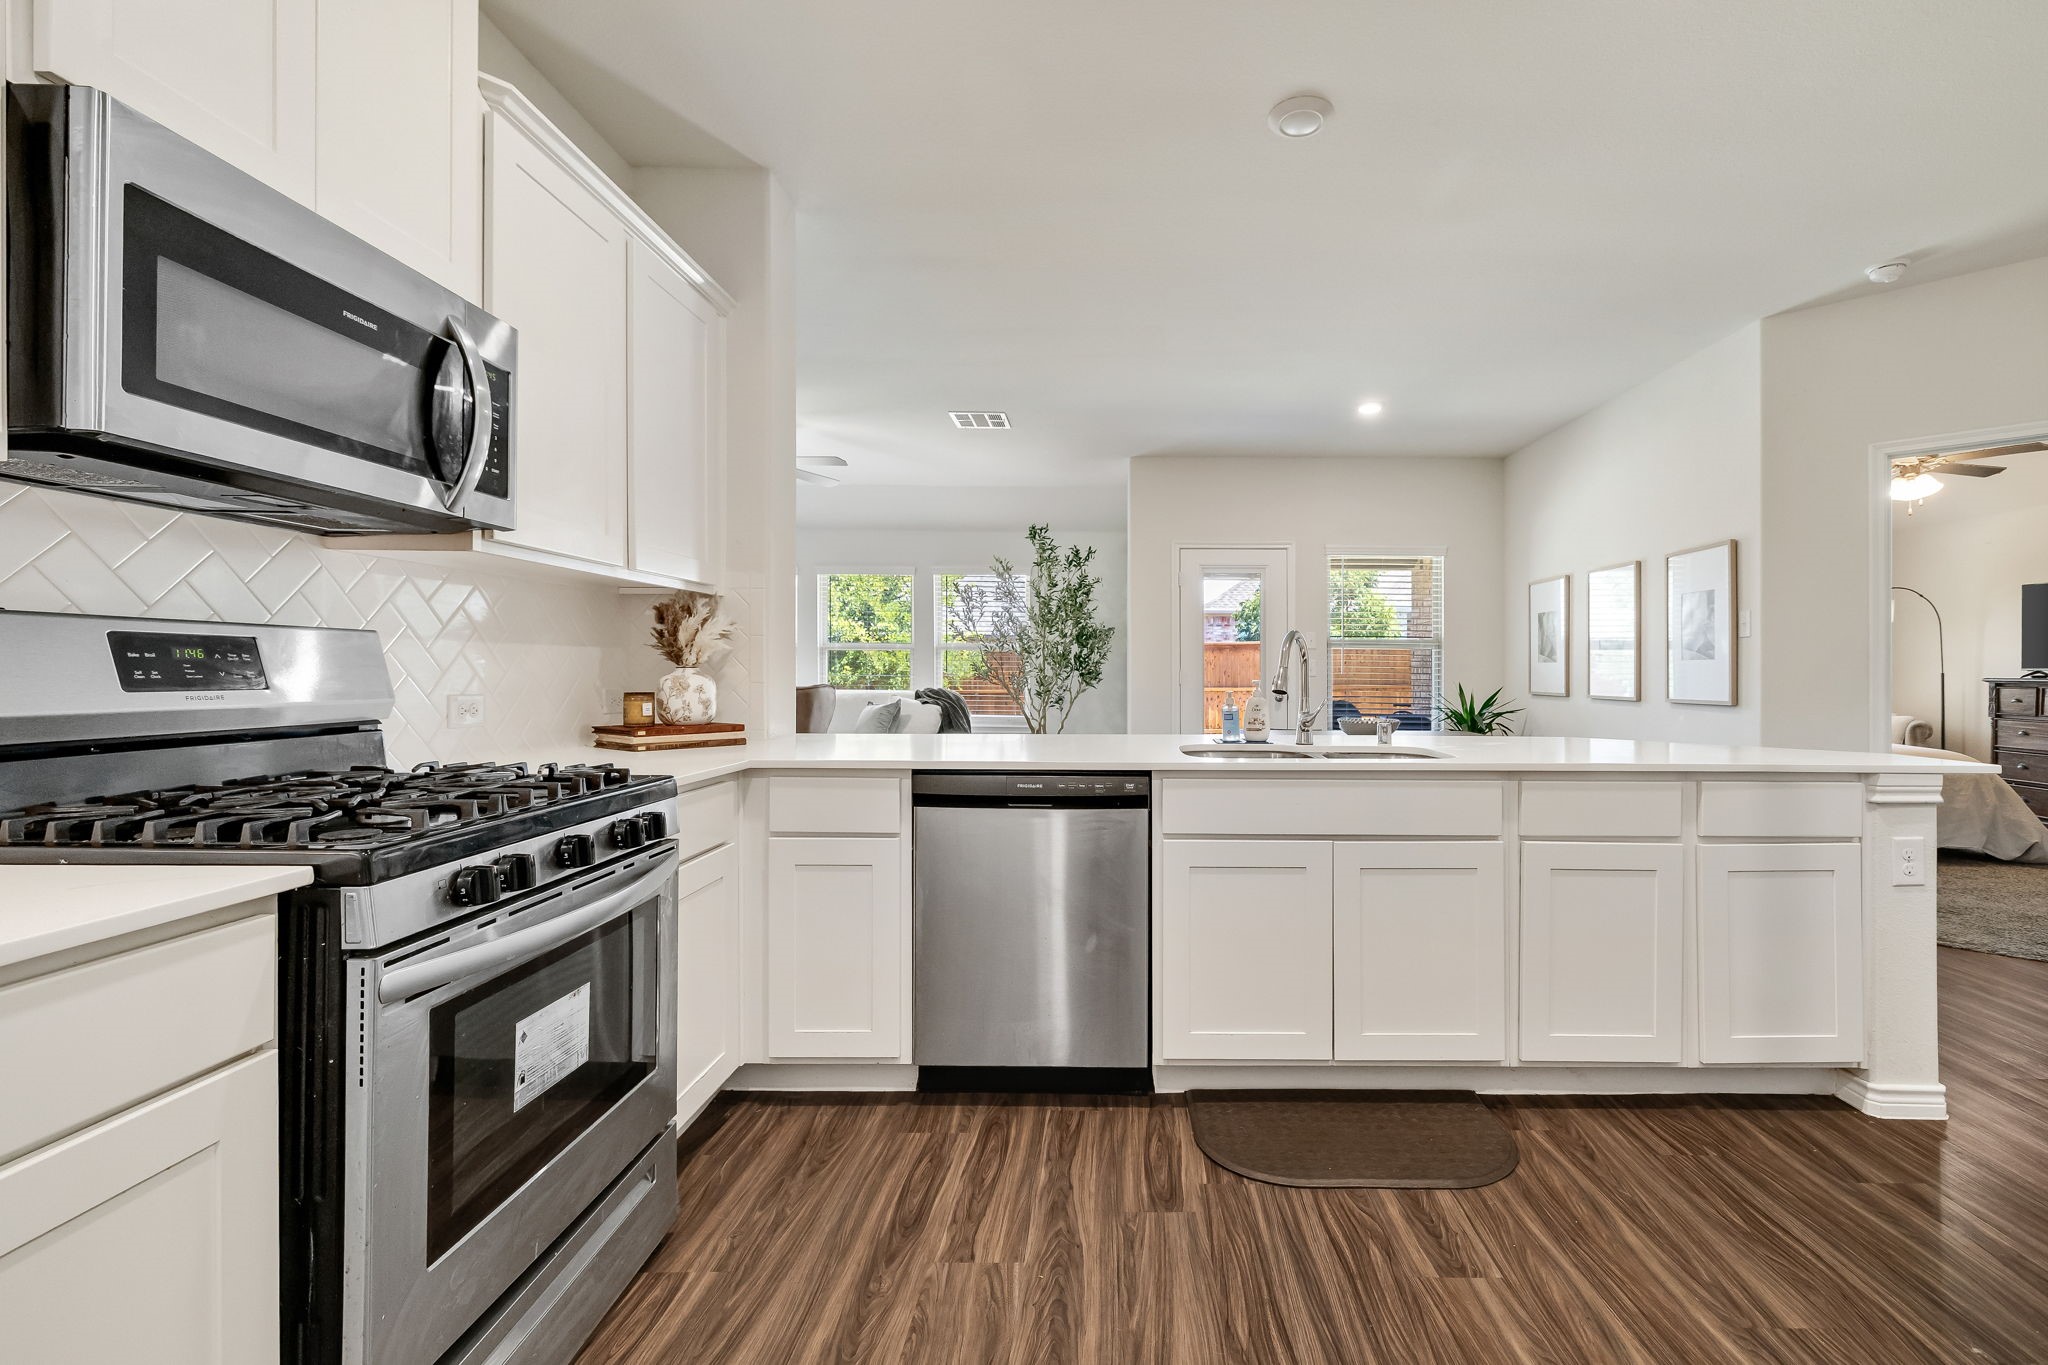
Bright kitchen with white cabinetry, stainless steel appliances, and a long island with a sink.
Staged living room with a light sofa, large windows, and an adjoining dining area.
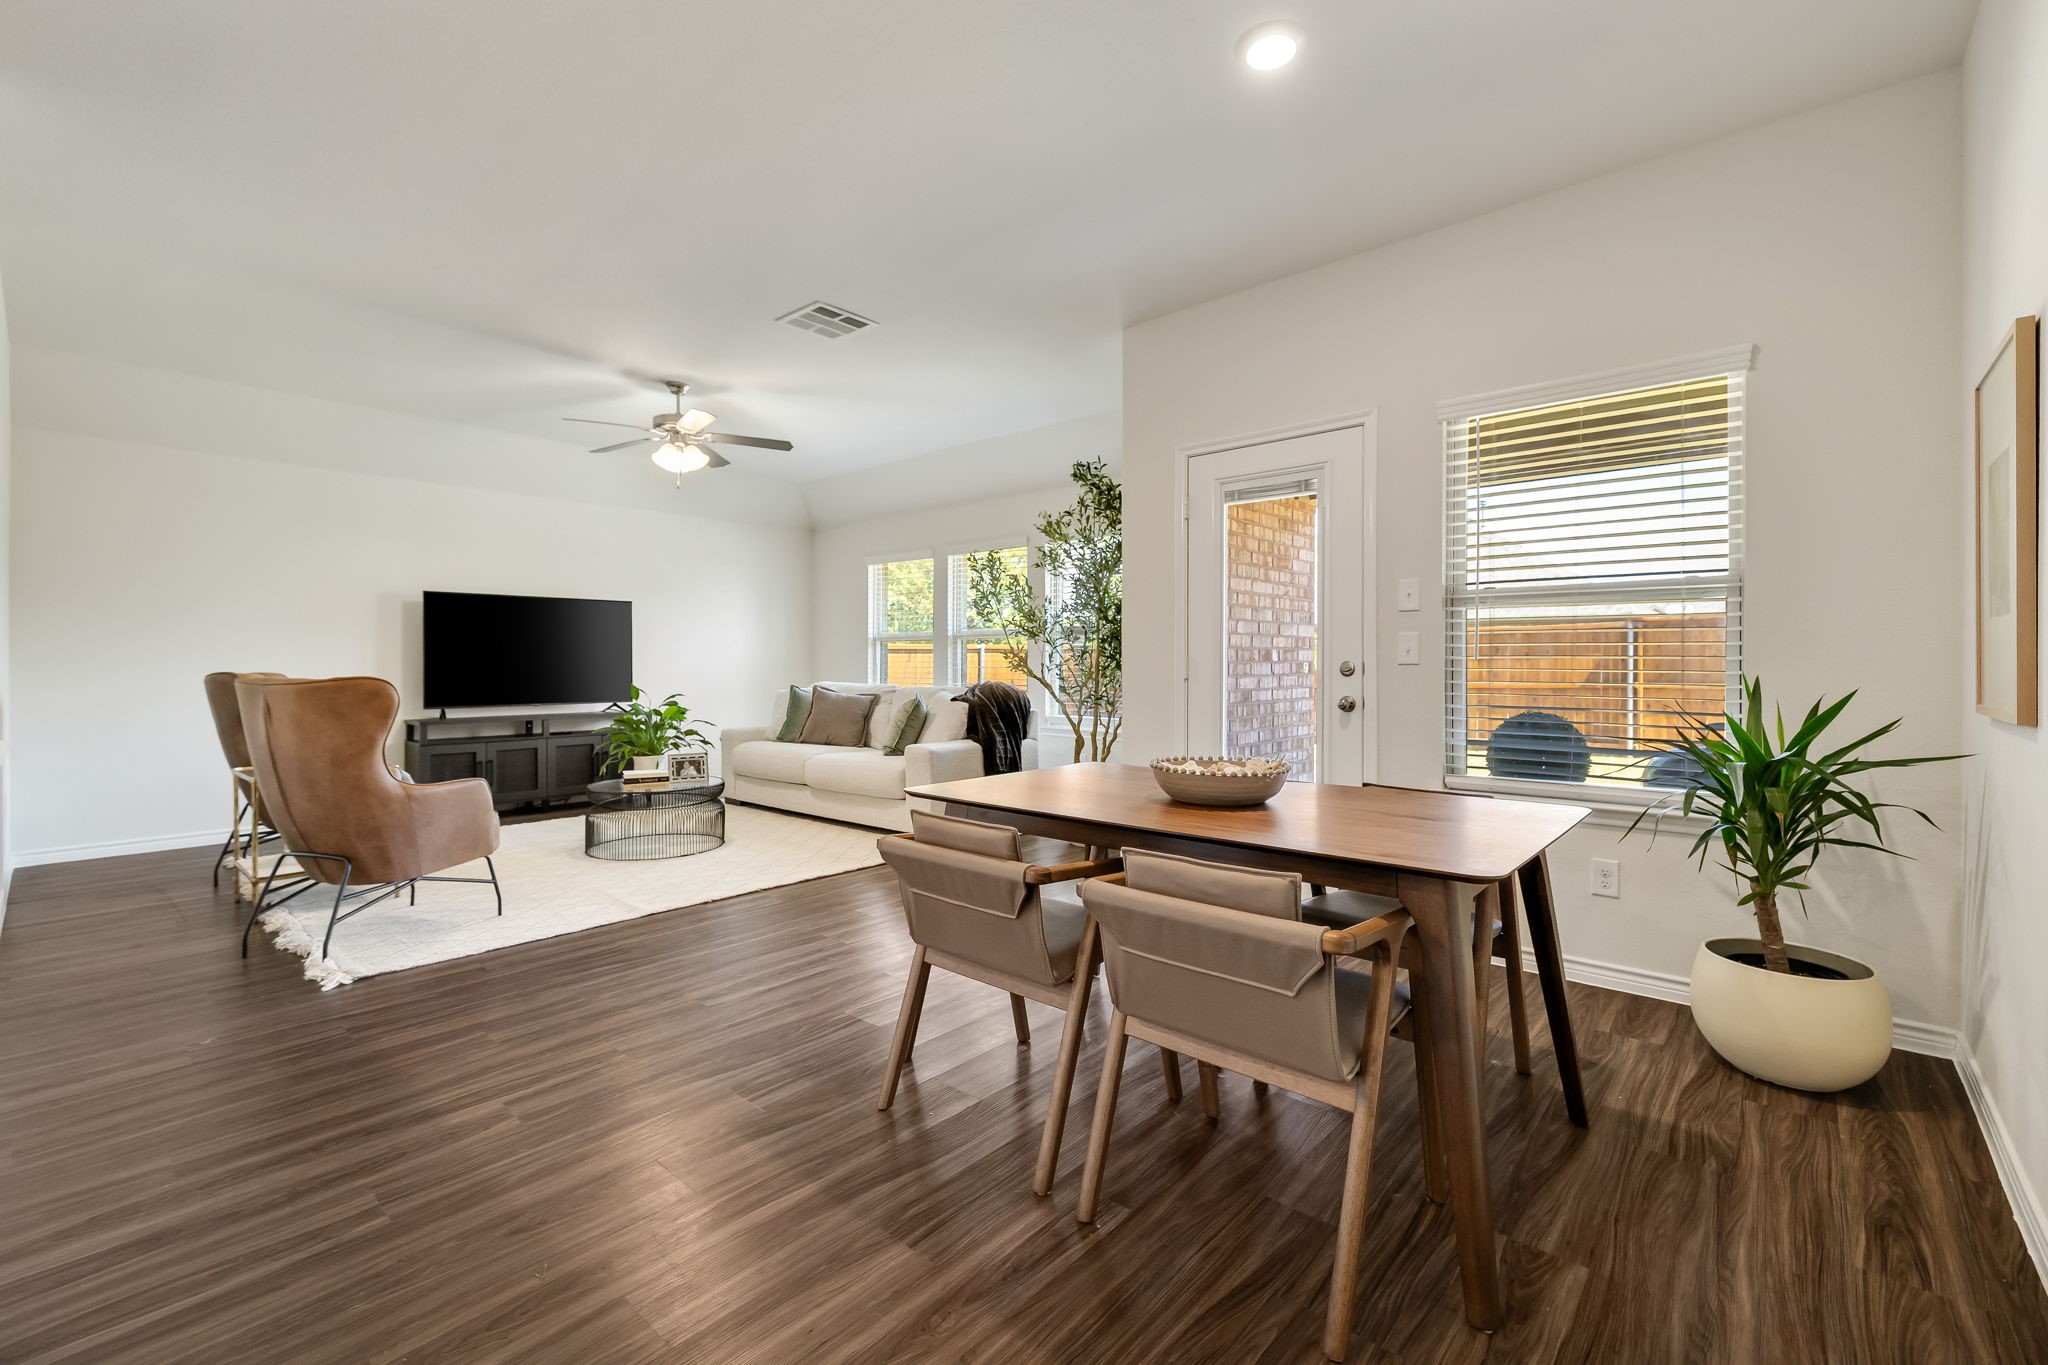
Open living and dining area with cognac leather chairs, a patterned rug, and kitchen beyond.
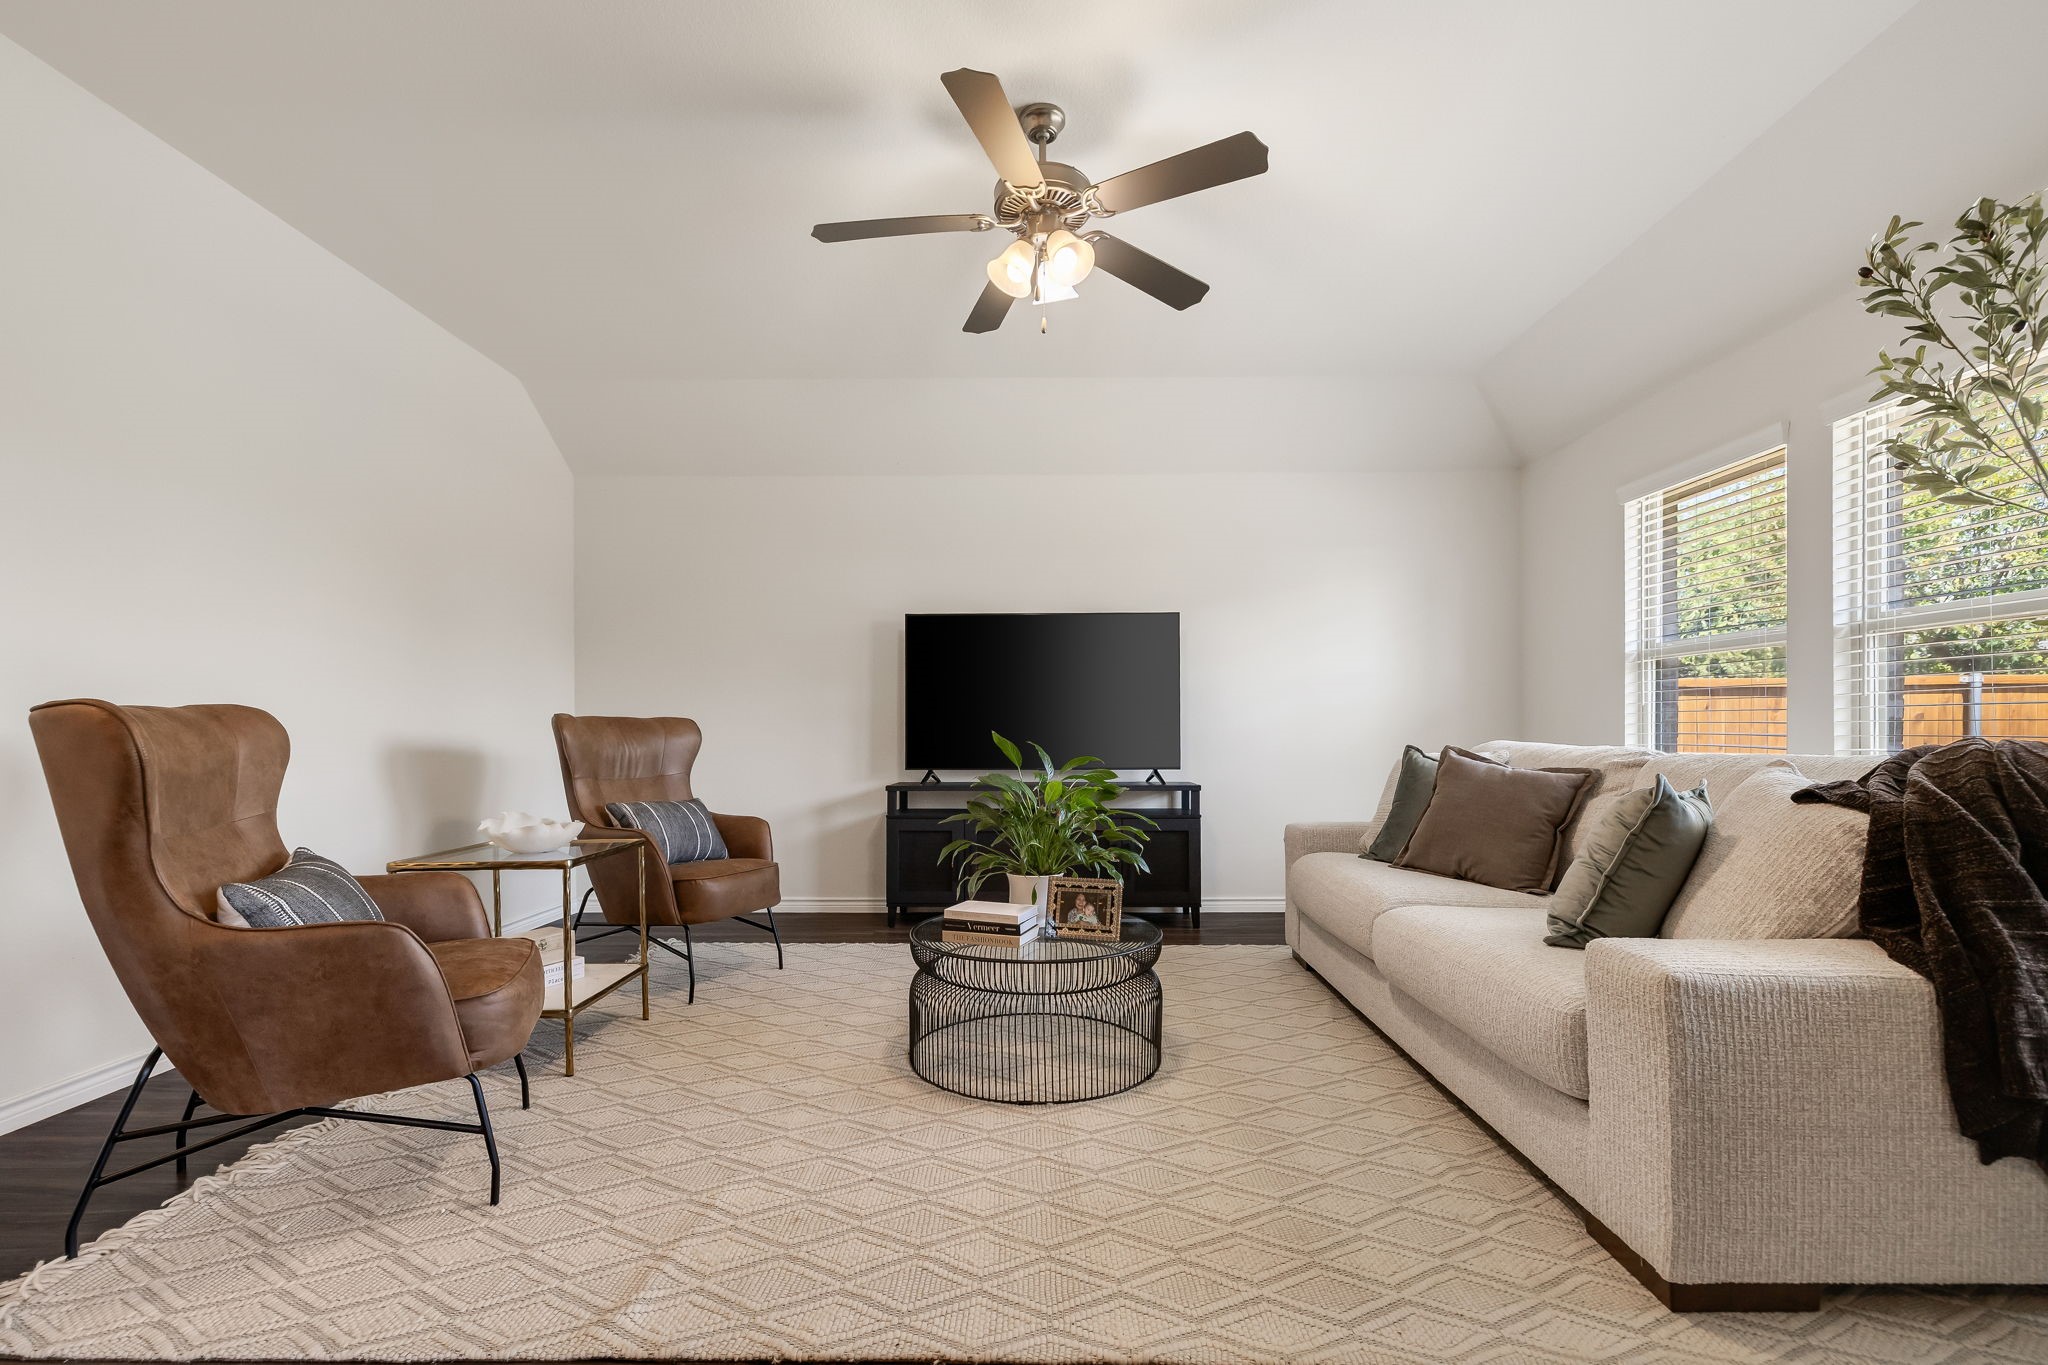
Staged living room with a light sofa, leather chairs, and a ceiling fan.
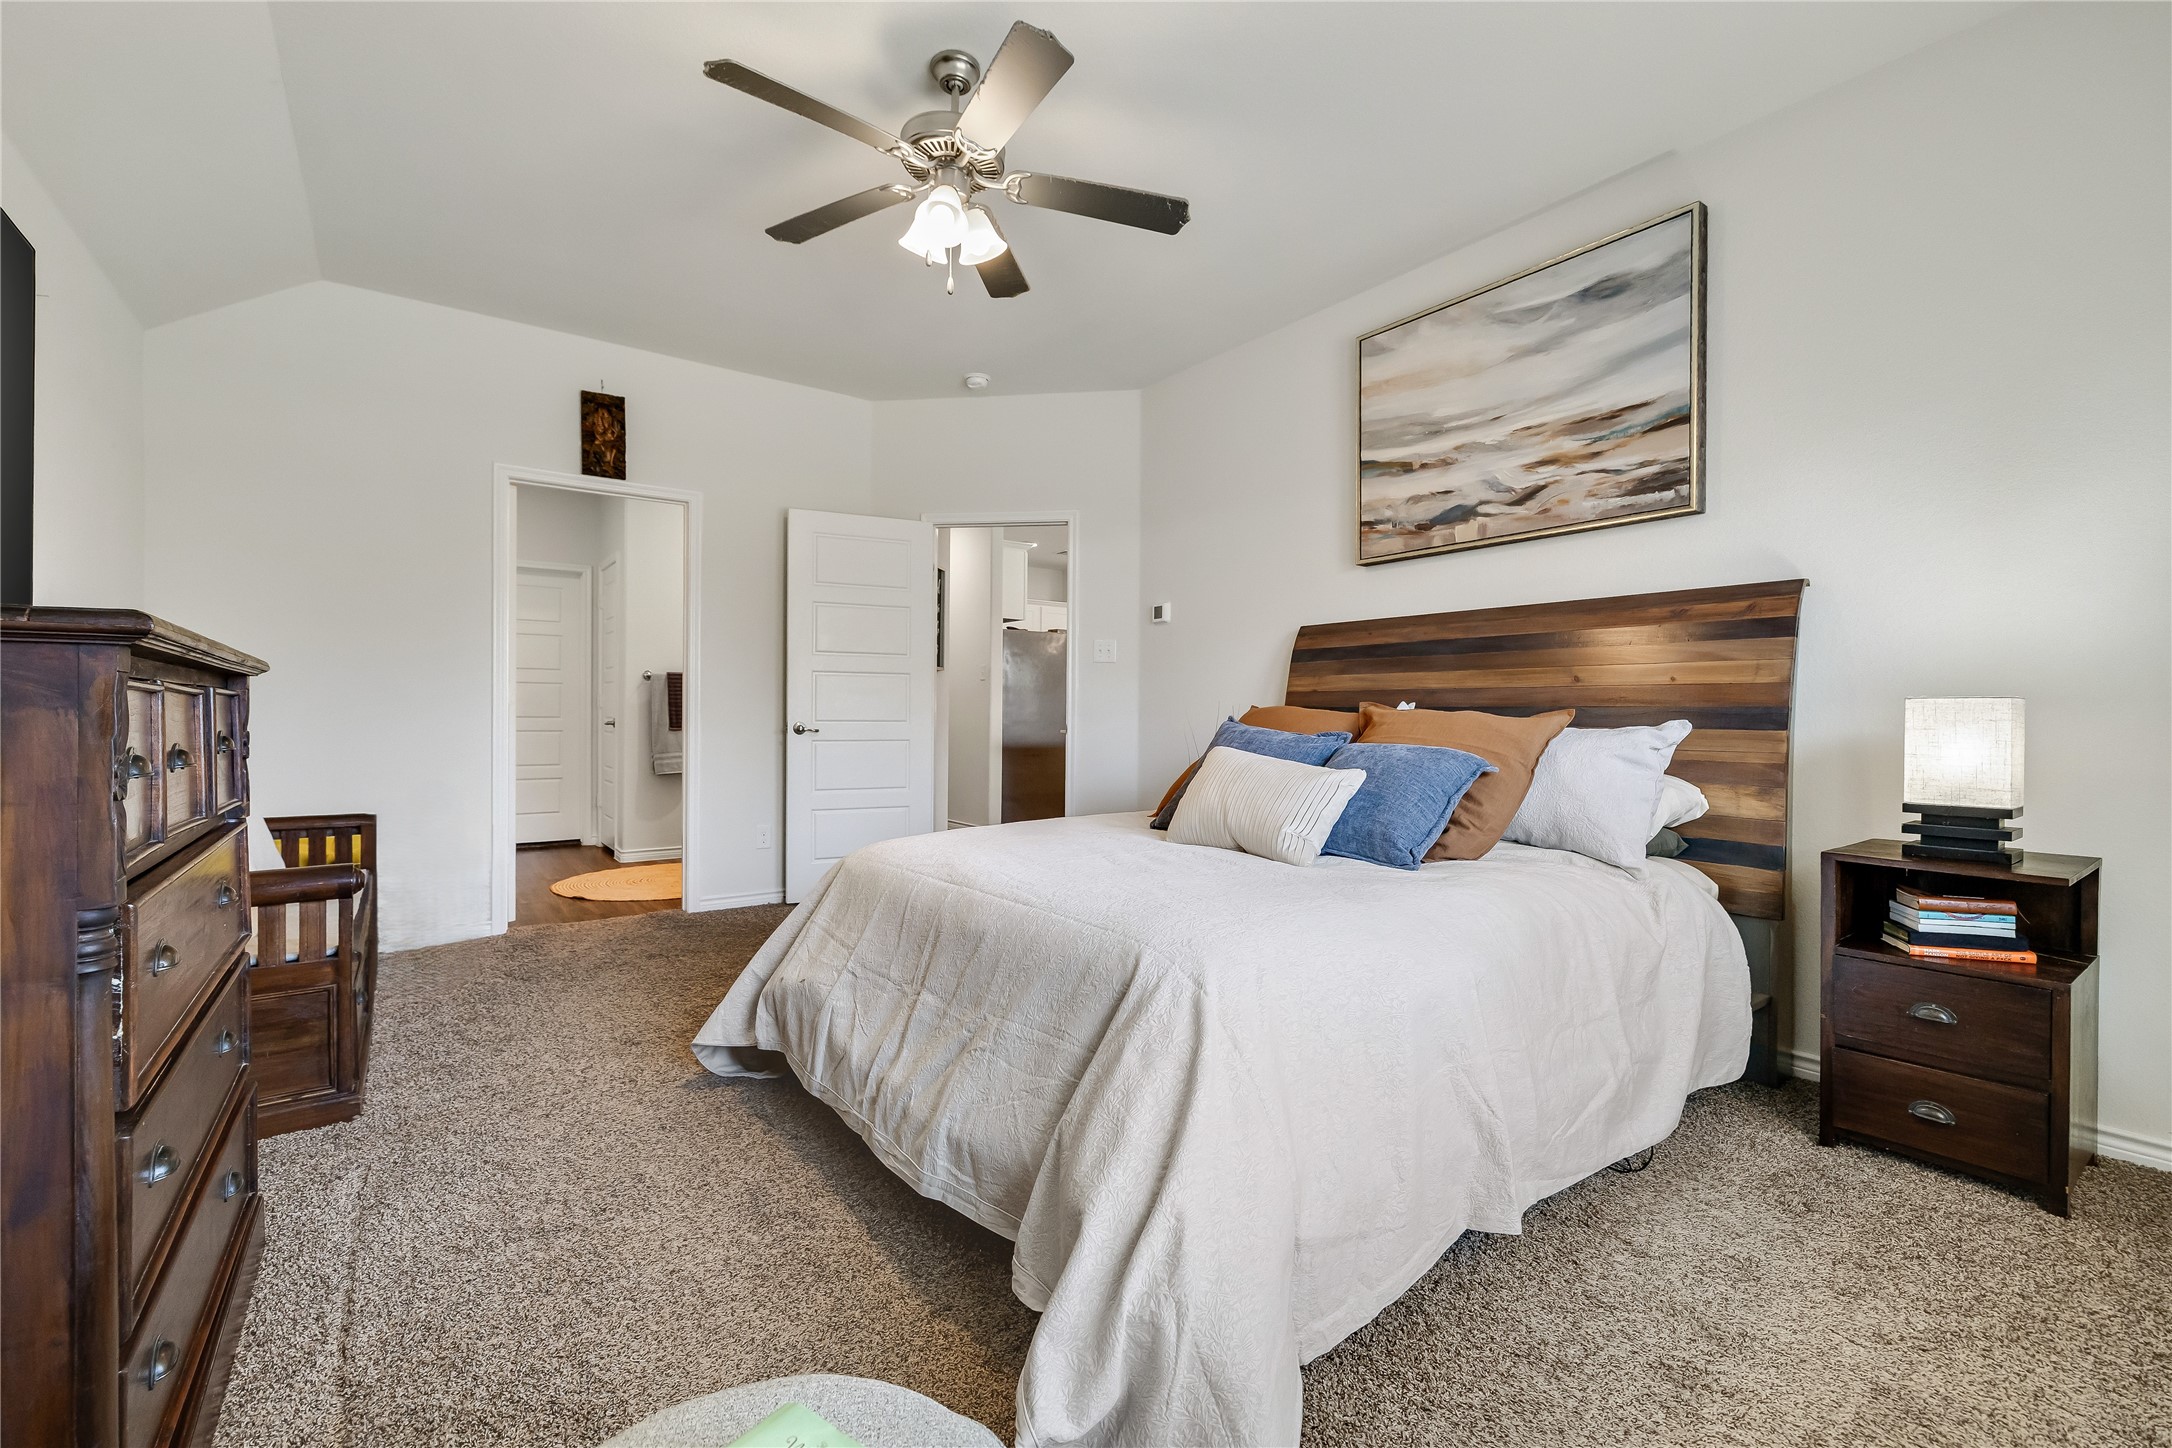
Bedroom with a large bed, striped wooden headboard, ceiling fan, and carpeted floor.
Living room with brown leather armchairs, a cream sofa, and a television.
Living room with a cream sofa, brown armchair, and large windows.
Open living and dining area with wood floors, staged seating, and a large dining table.
Dining area with a wooden table, six chairs, framed prints, and a potted plant.
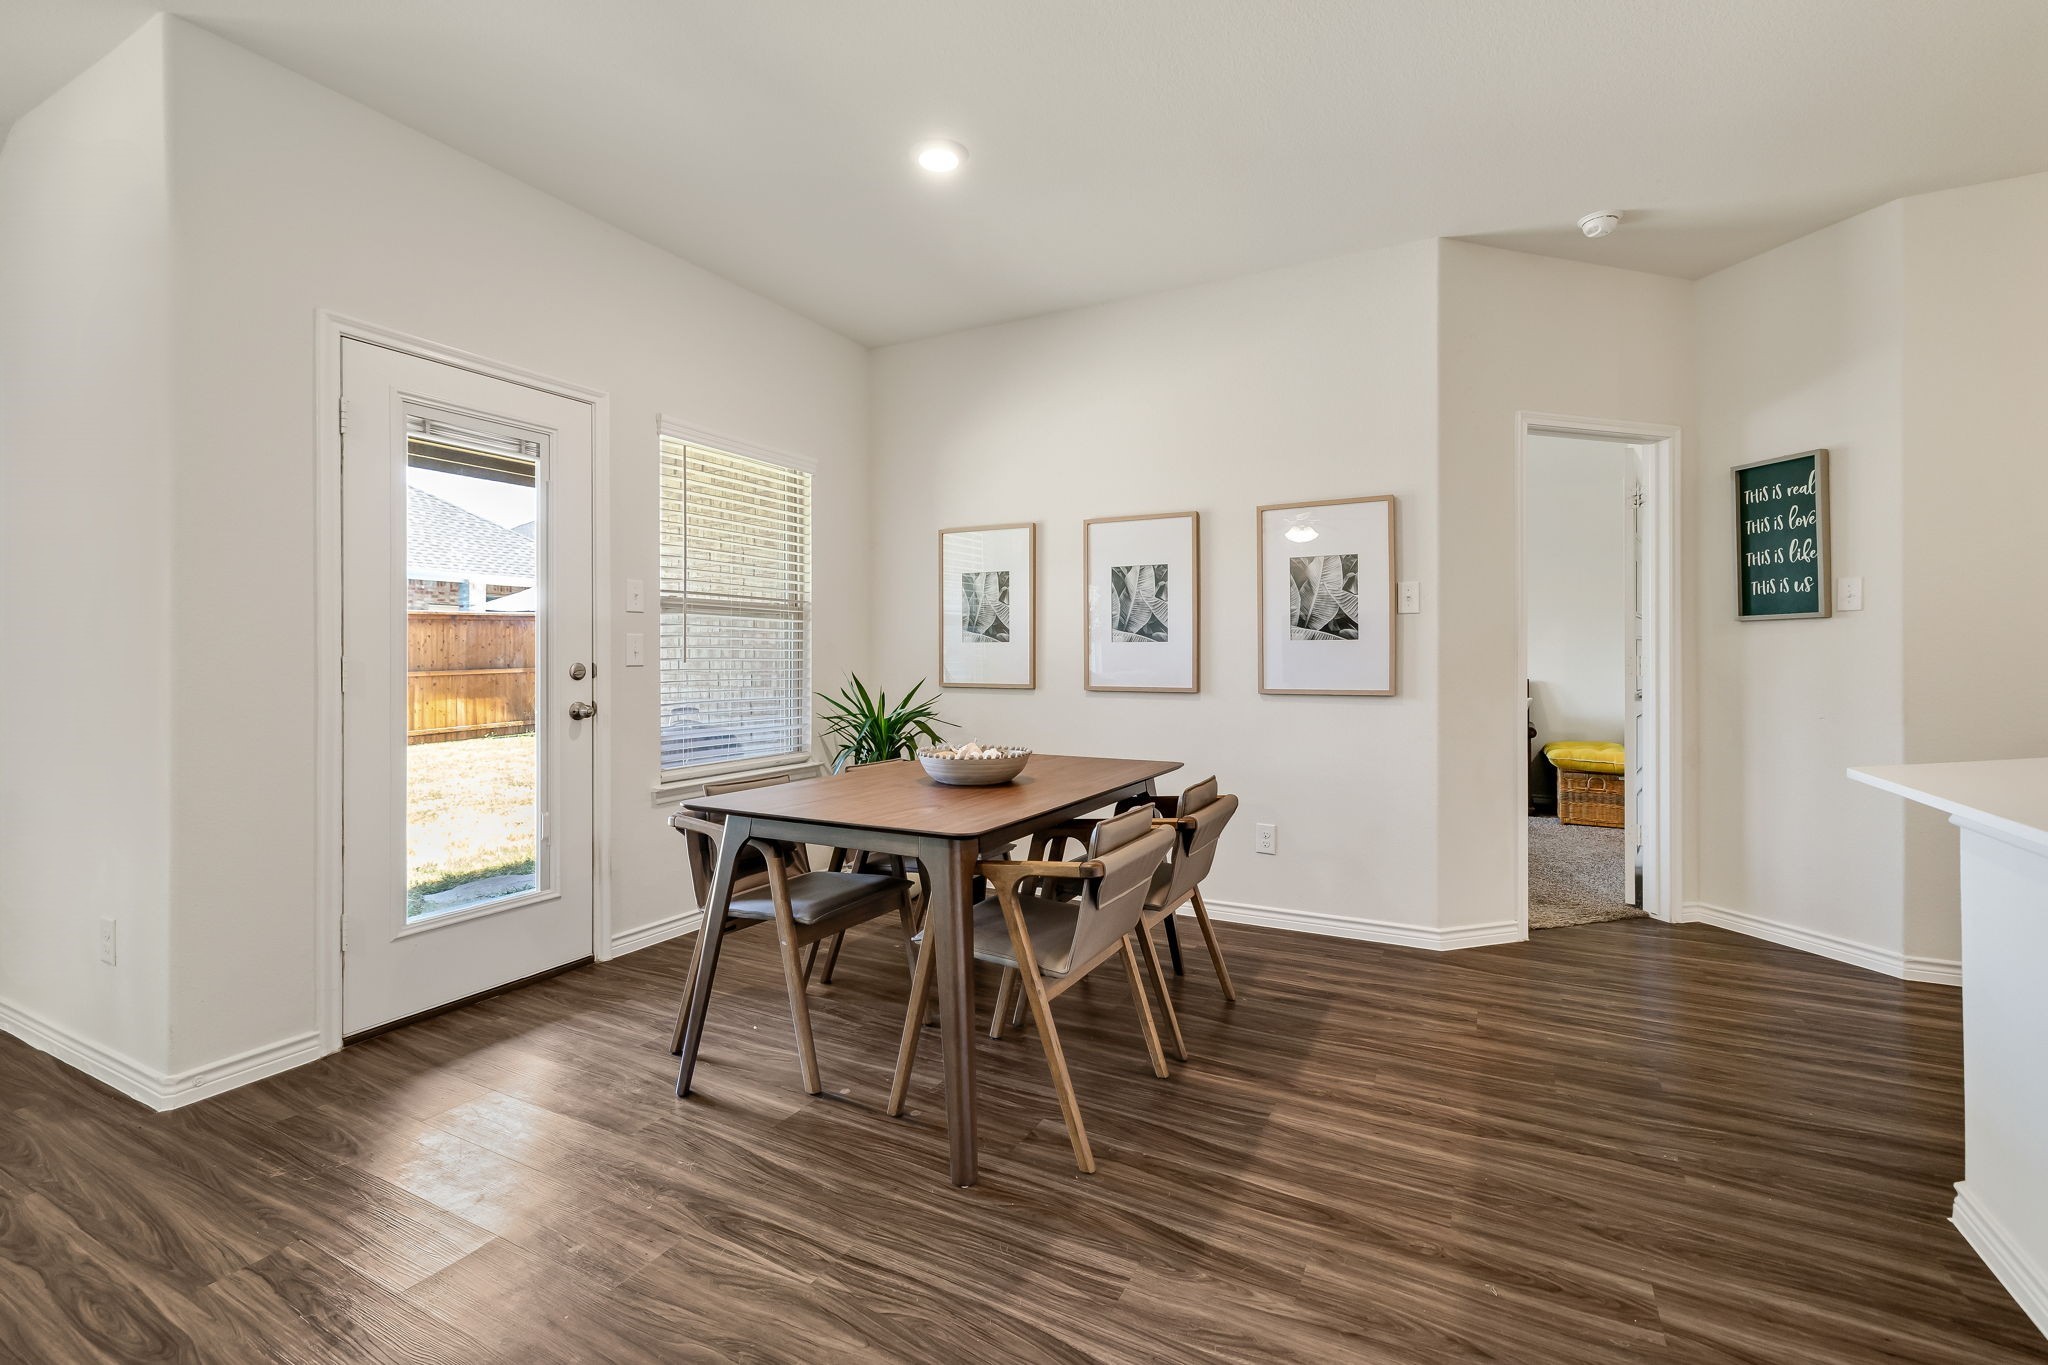
Dining area with a wooden table and chairs, framed wall art, and a glass-paneled exterior door.
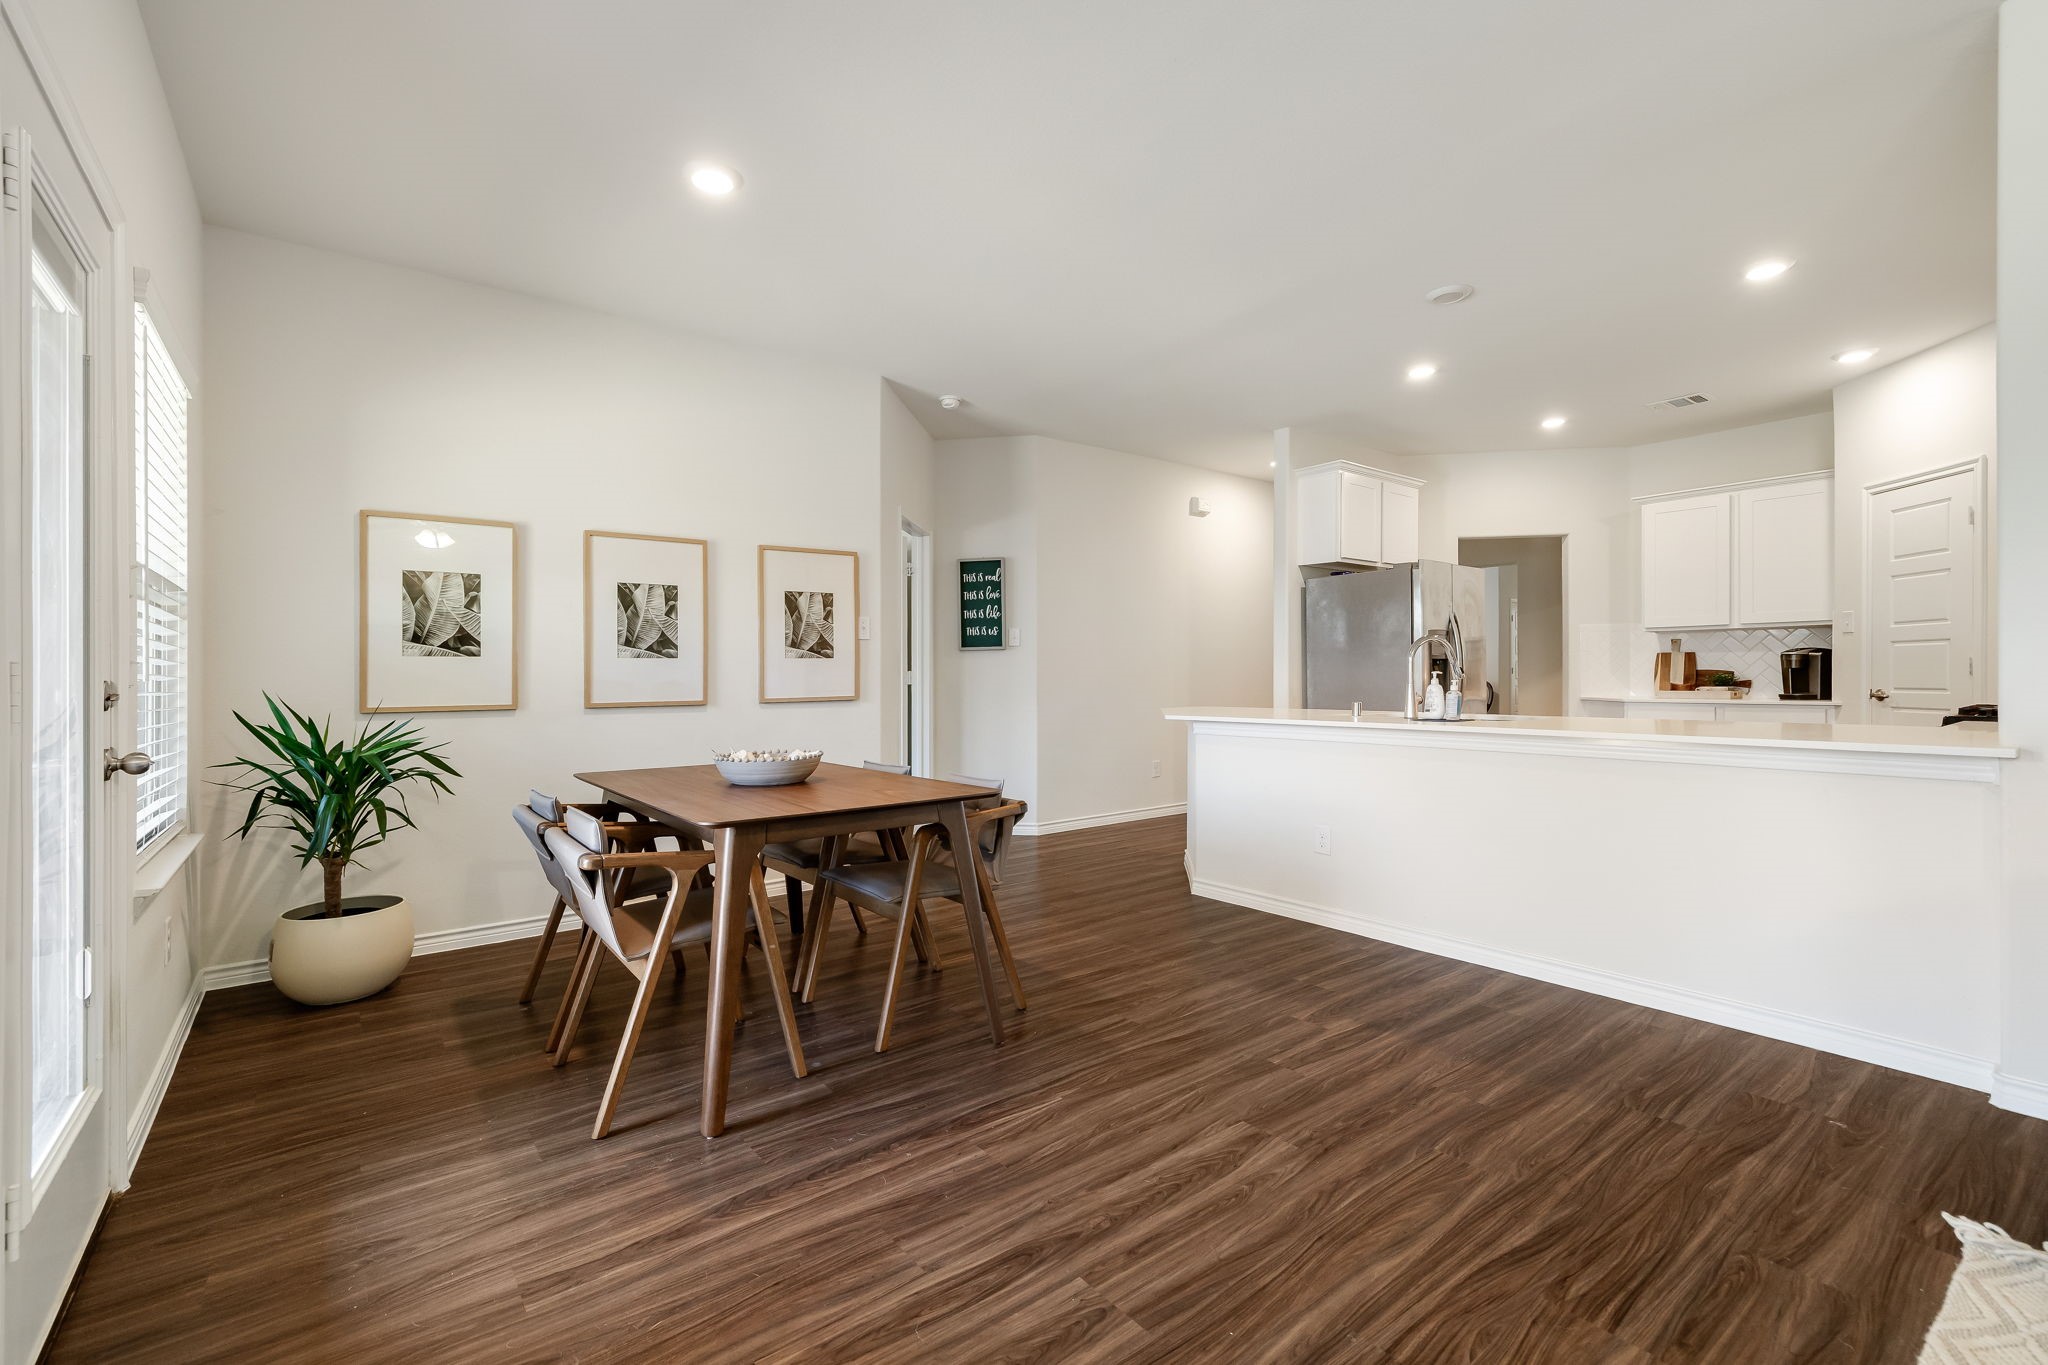
Dining area with a dark wood table beside a bright white kitchen and long island.
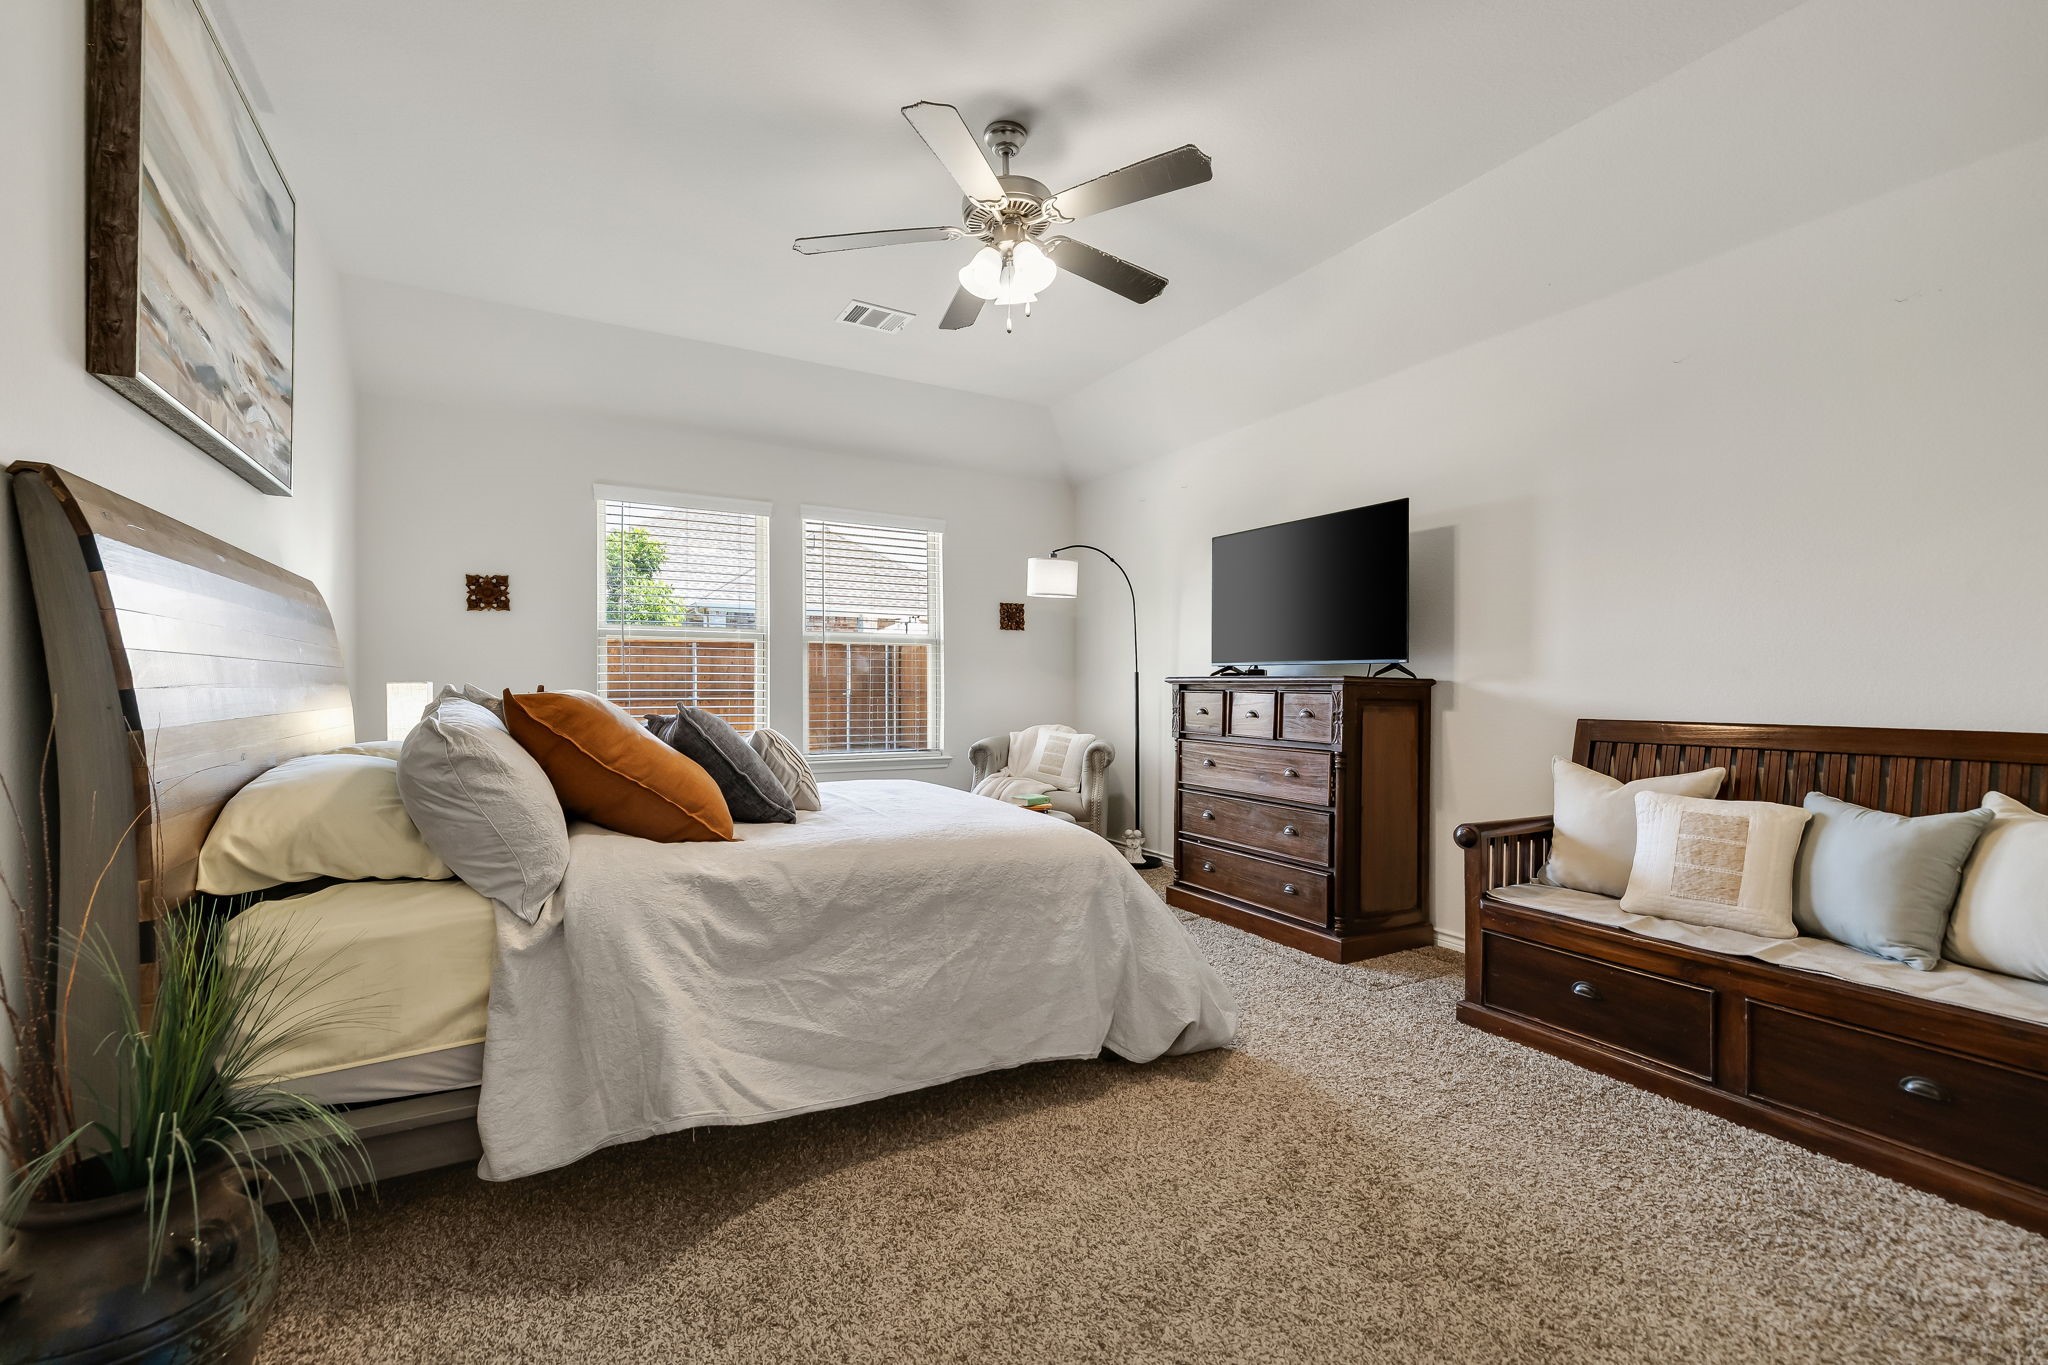
Bedroom with a large bed, dark wood furnishings, and two windows with blinds.
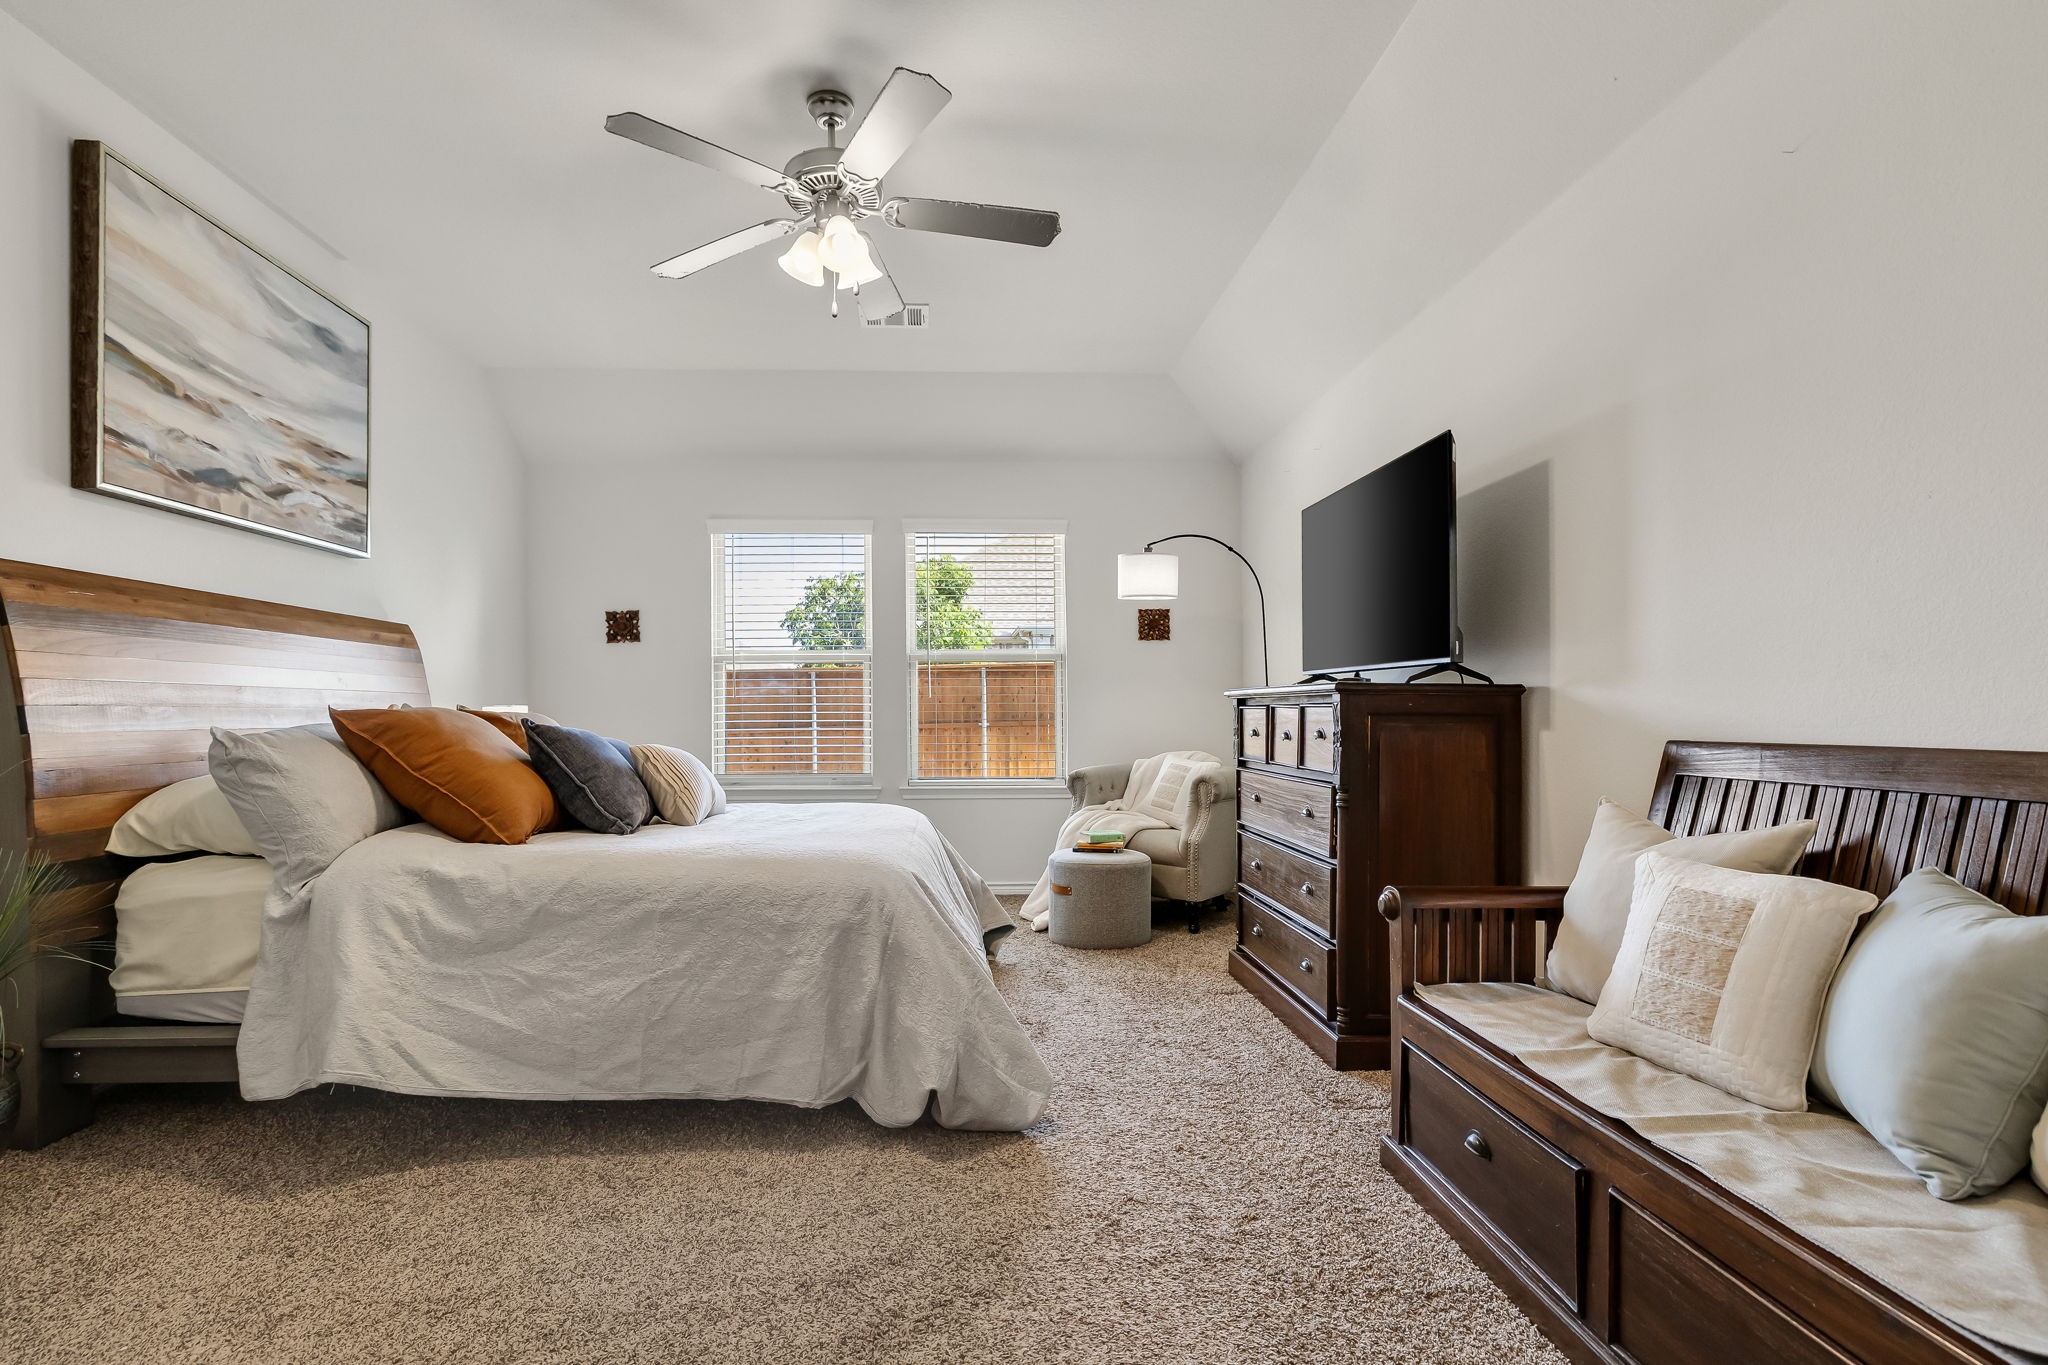
Furnished bedroom with a wood headboard, two windows, and a dark wood bench.
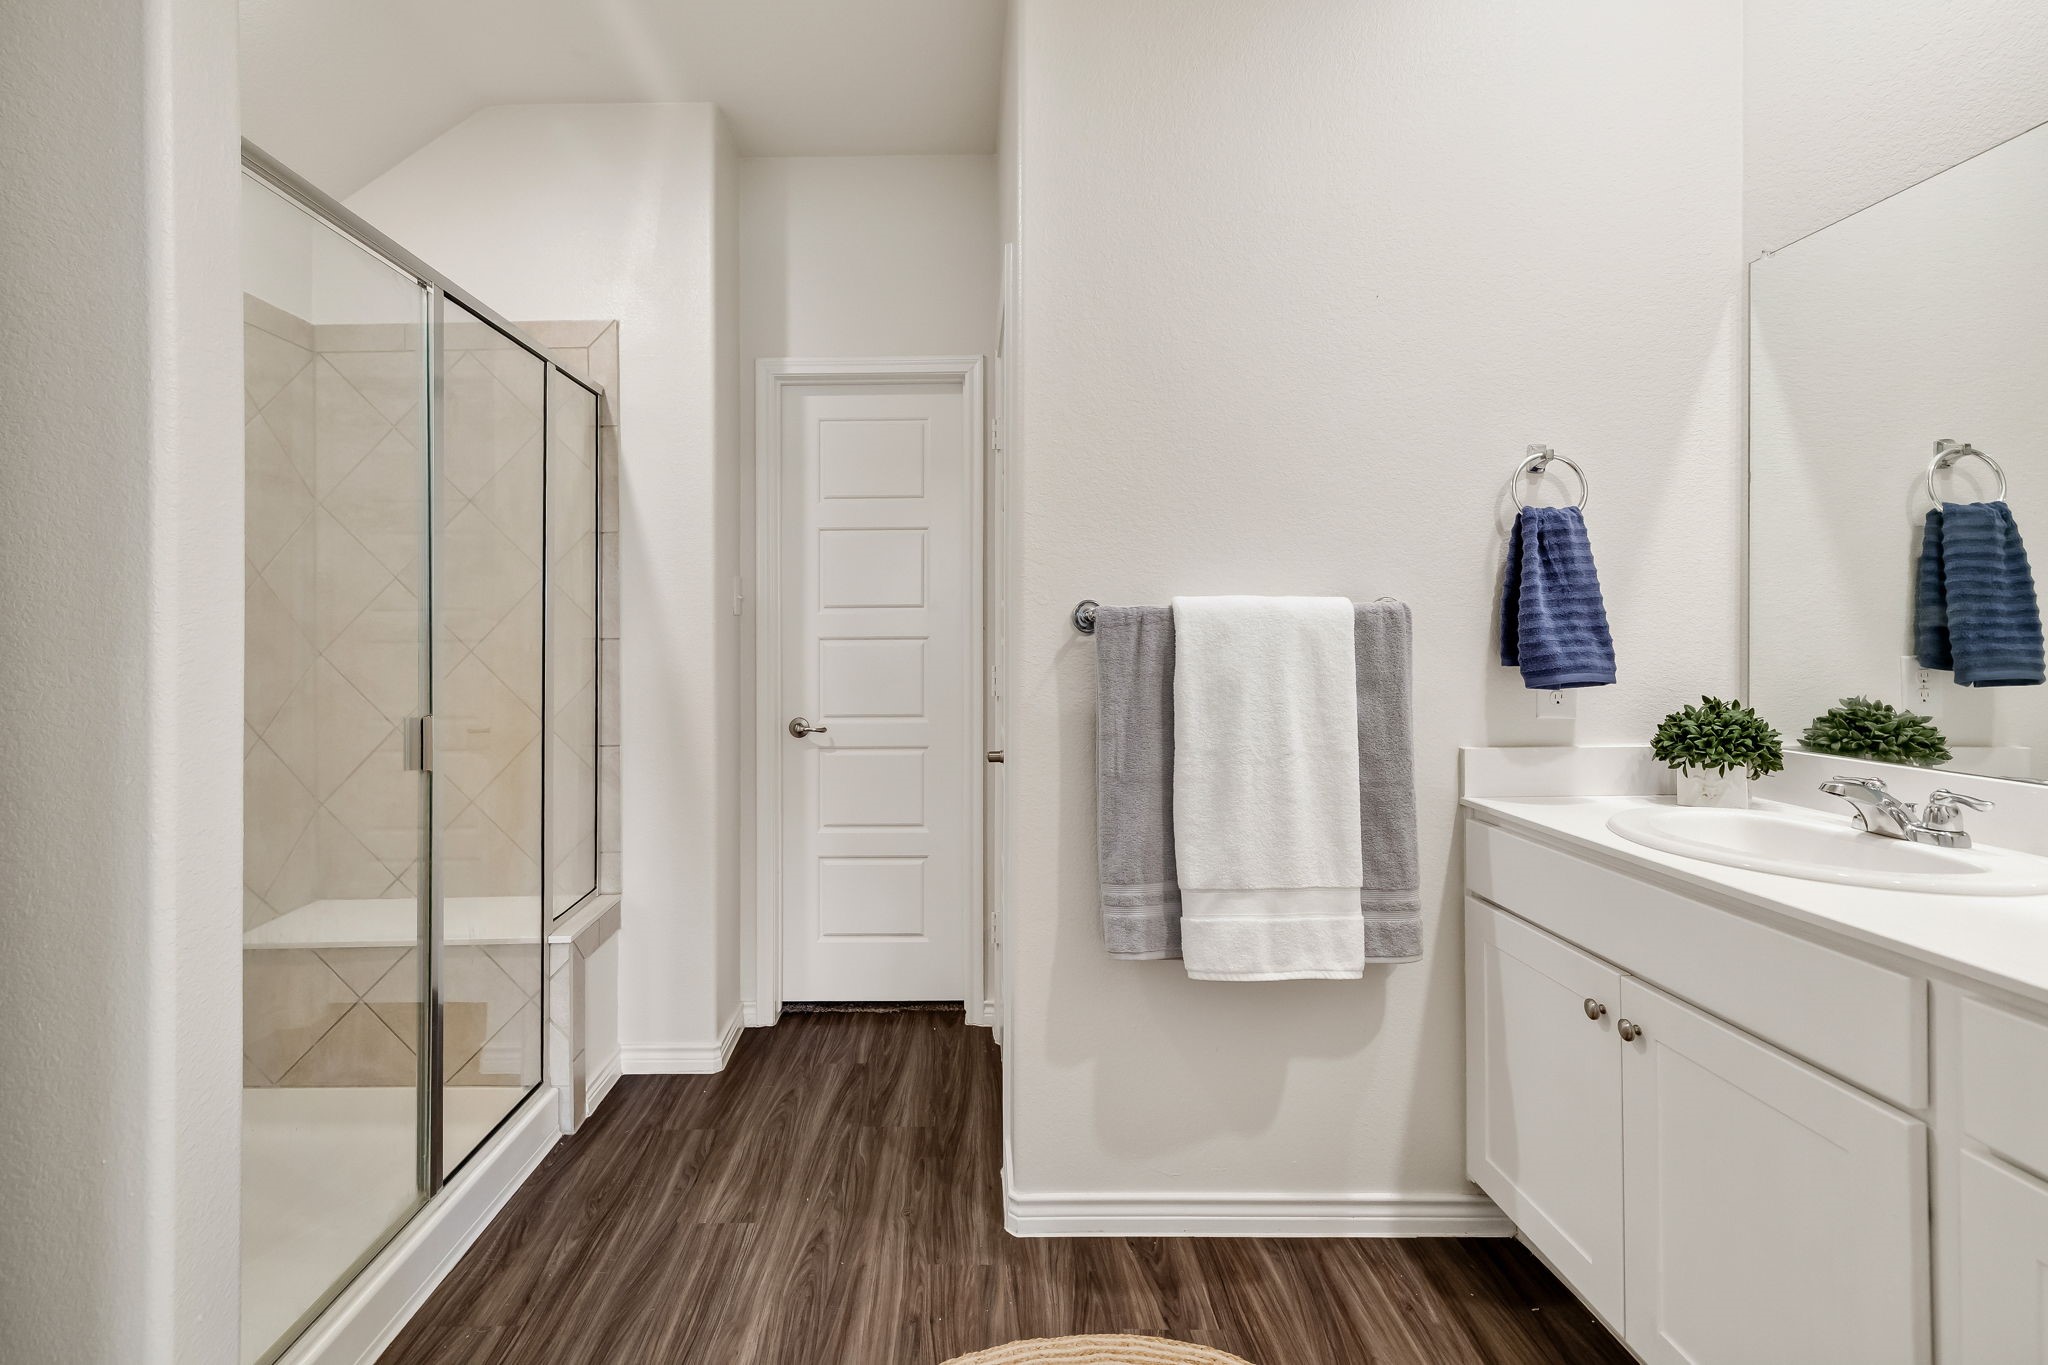
Bathroom with a glass-enclosed tiled shower and white vanity.
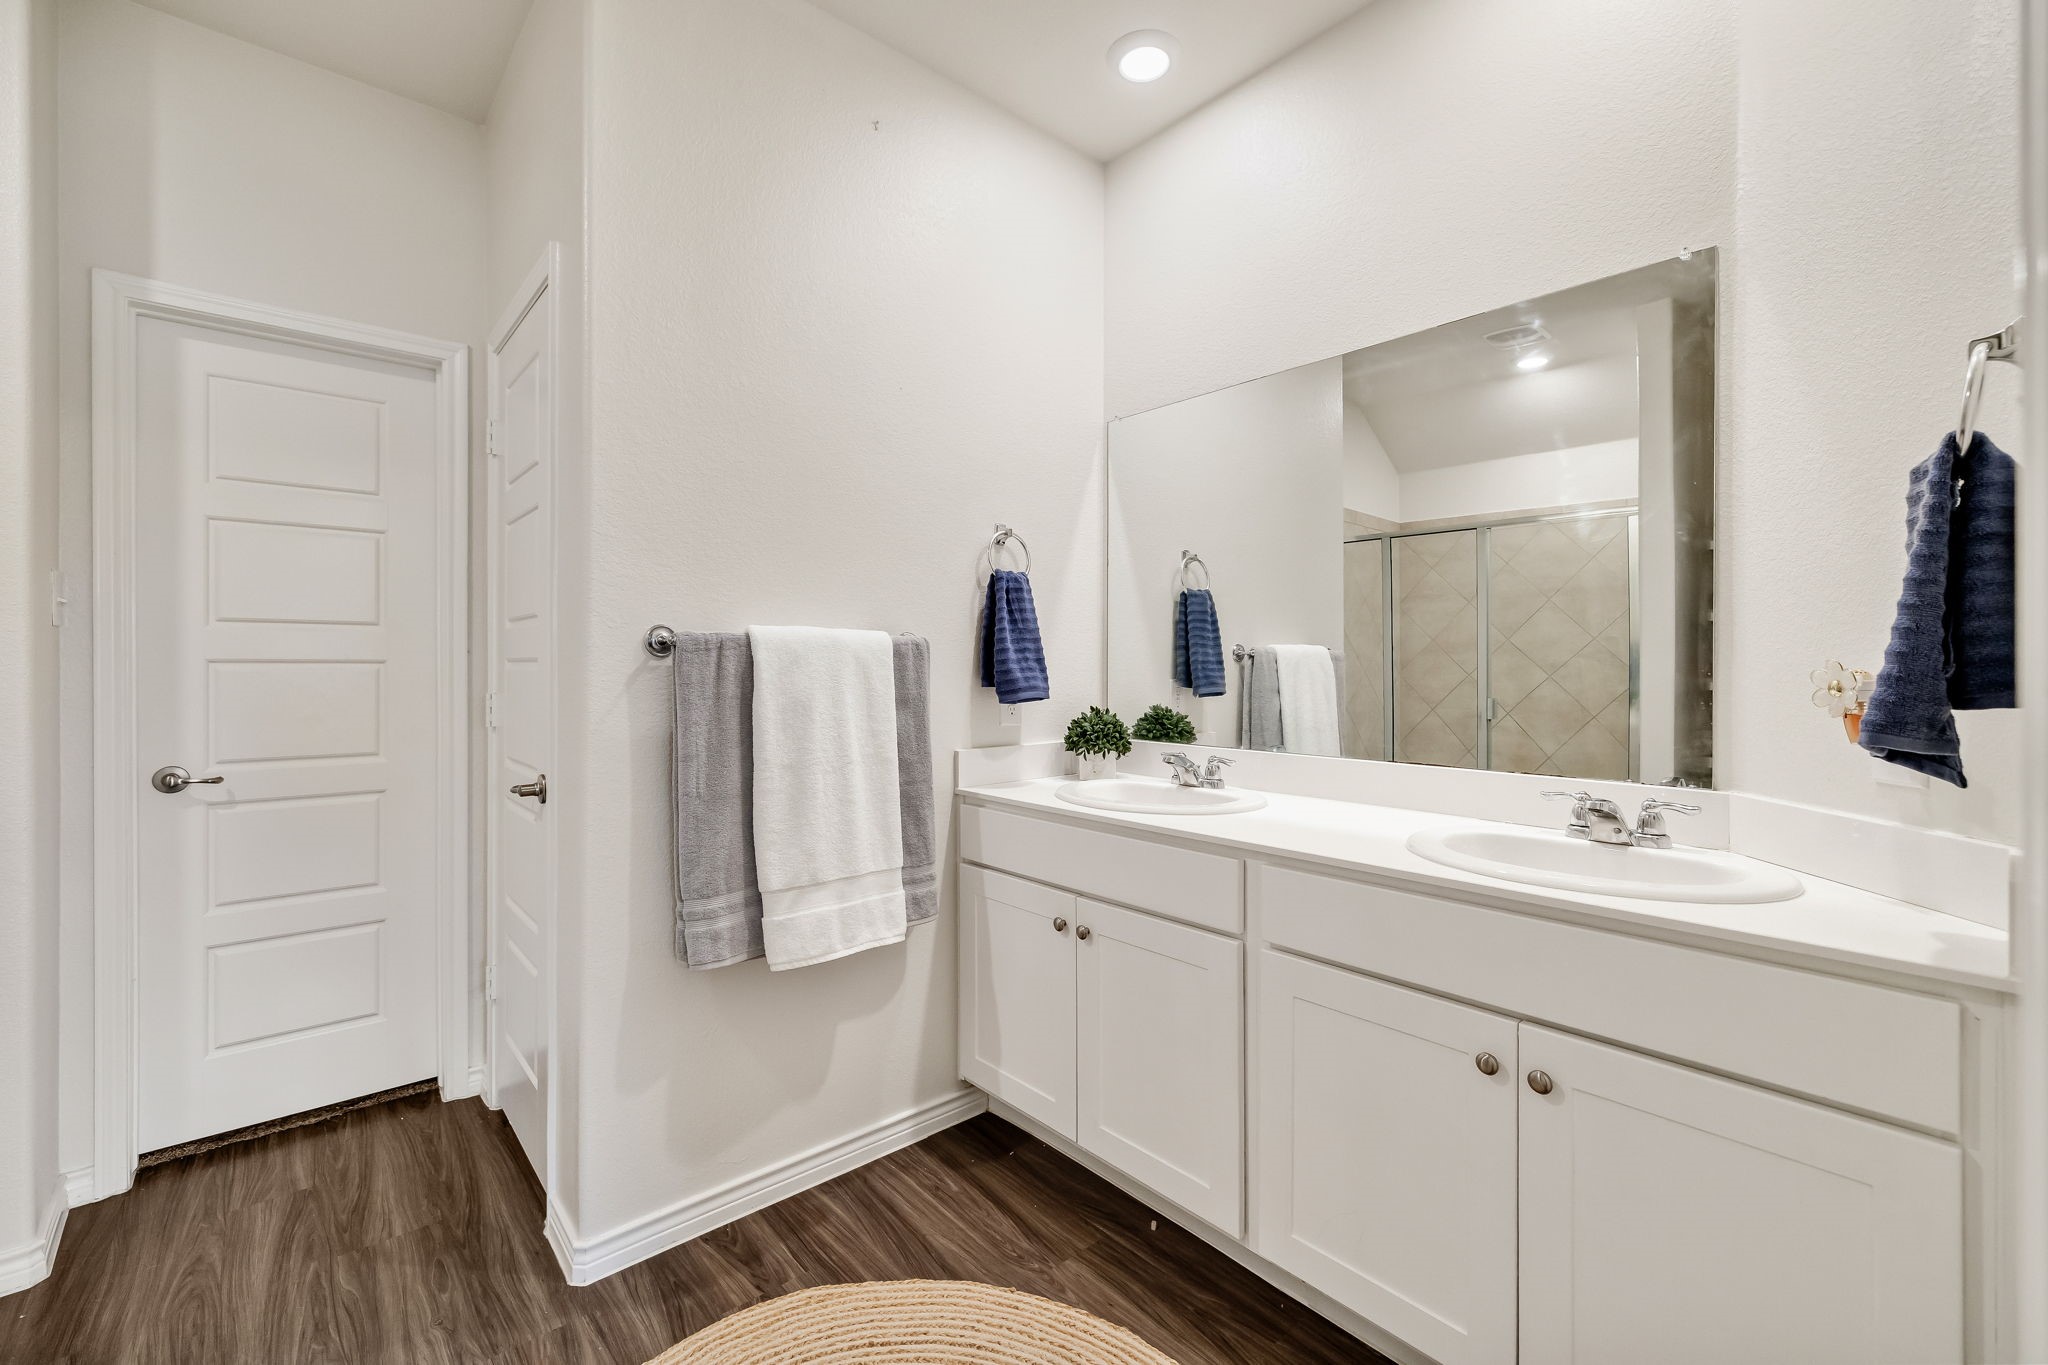
Bathroom with a double-sink vanity, wide mirror, and glass-enclosed shower.
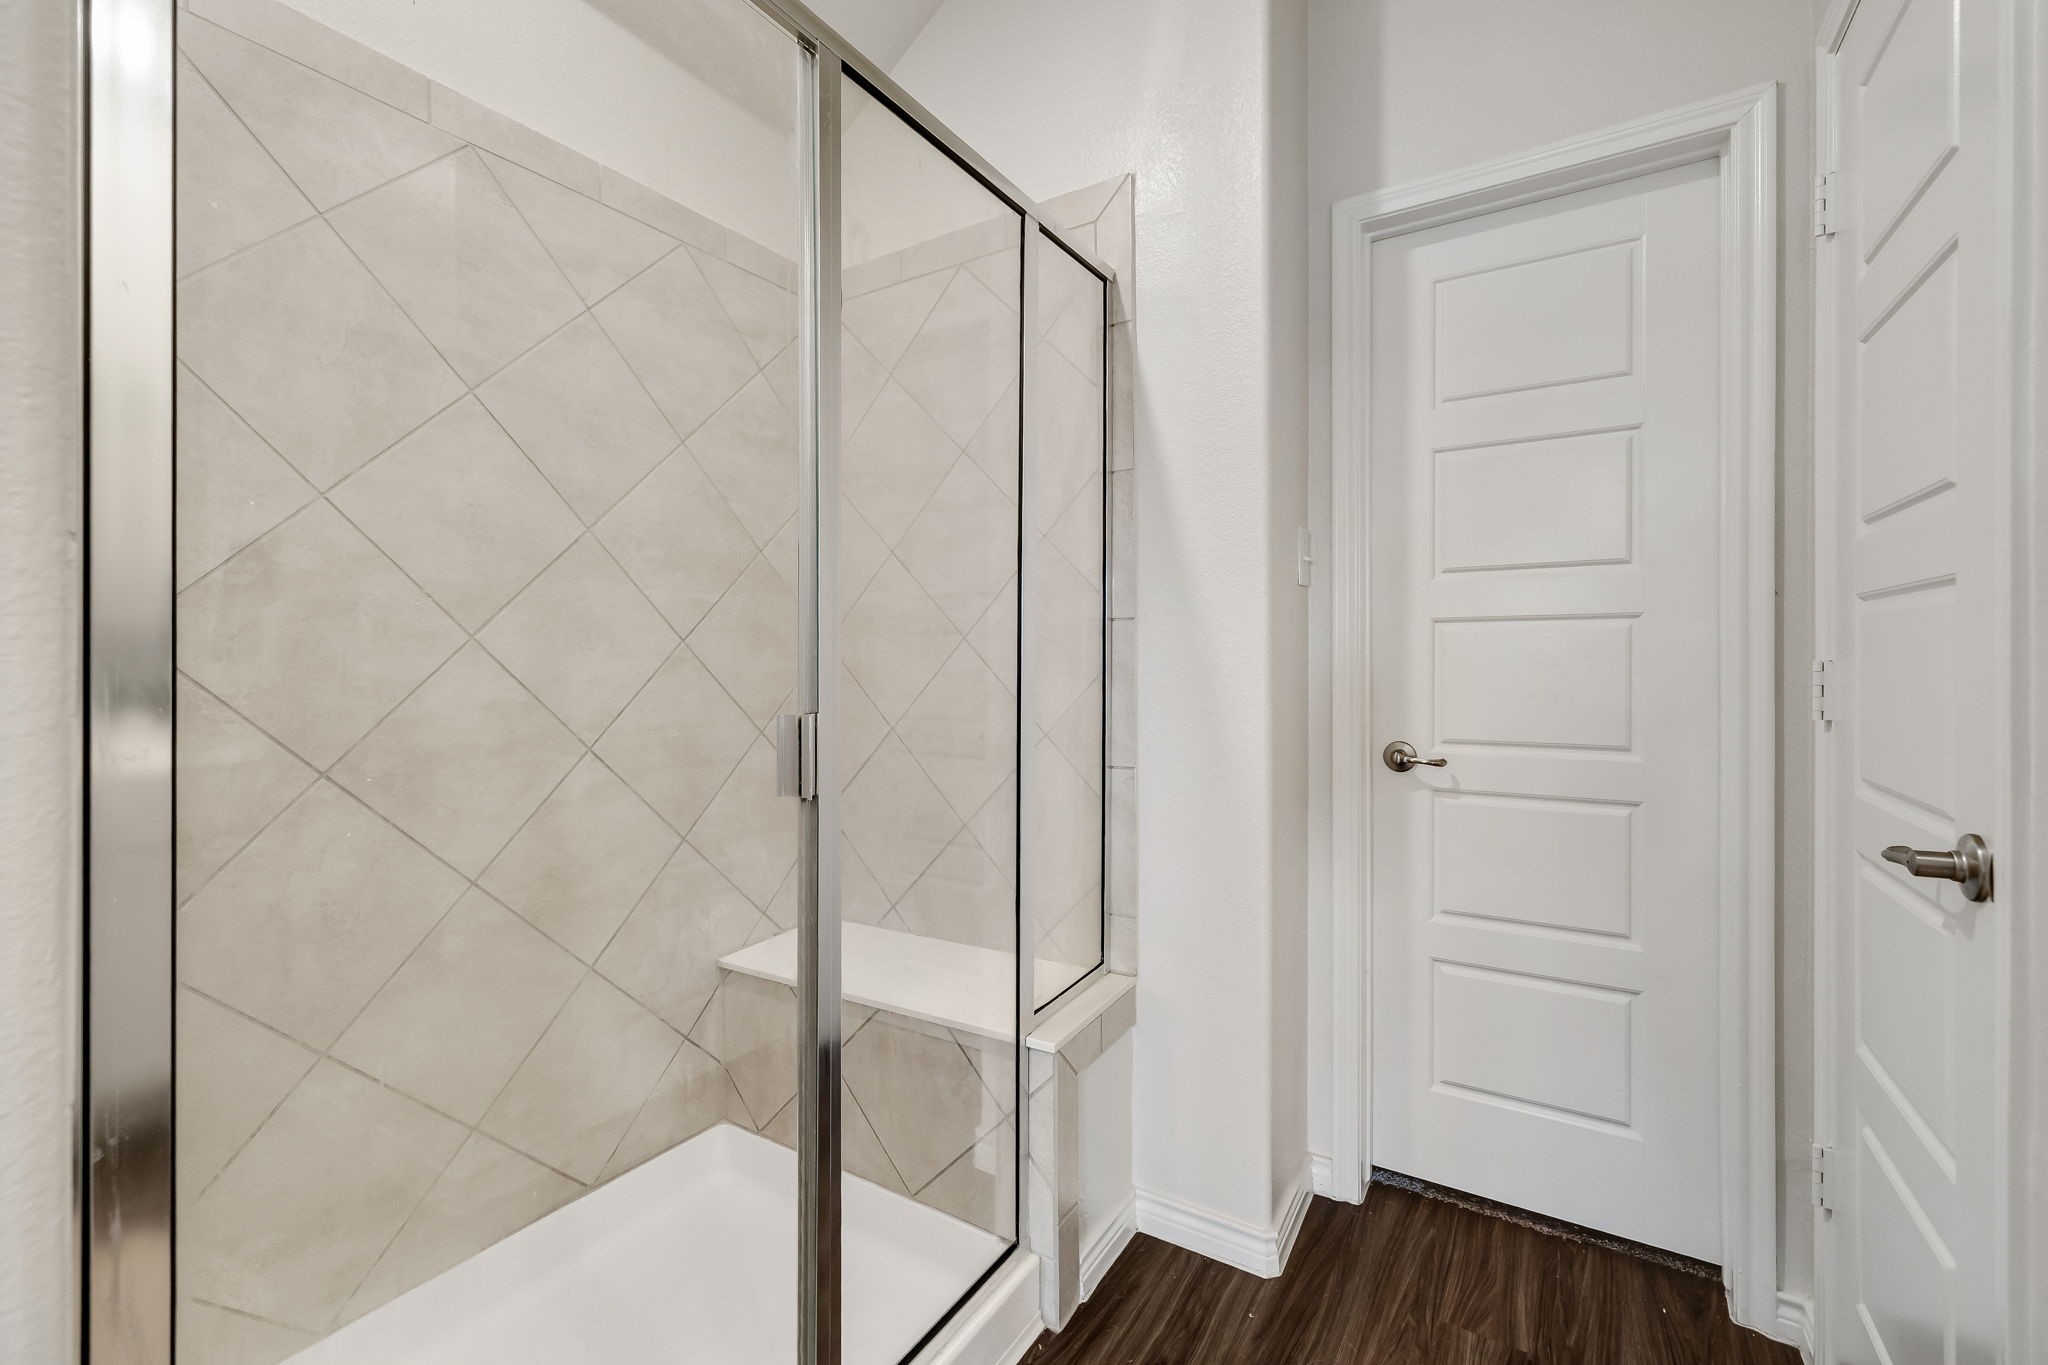
Bathroom with a glass-enclosed shower, large diagonal tiles, and a built-in bench.
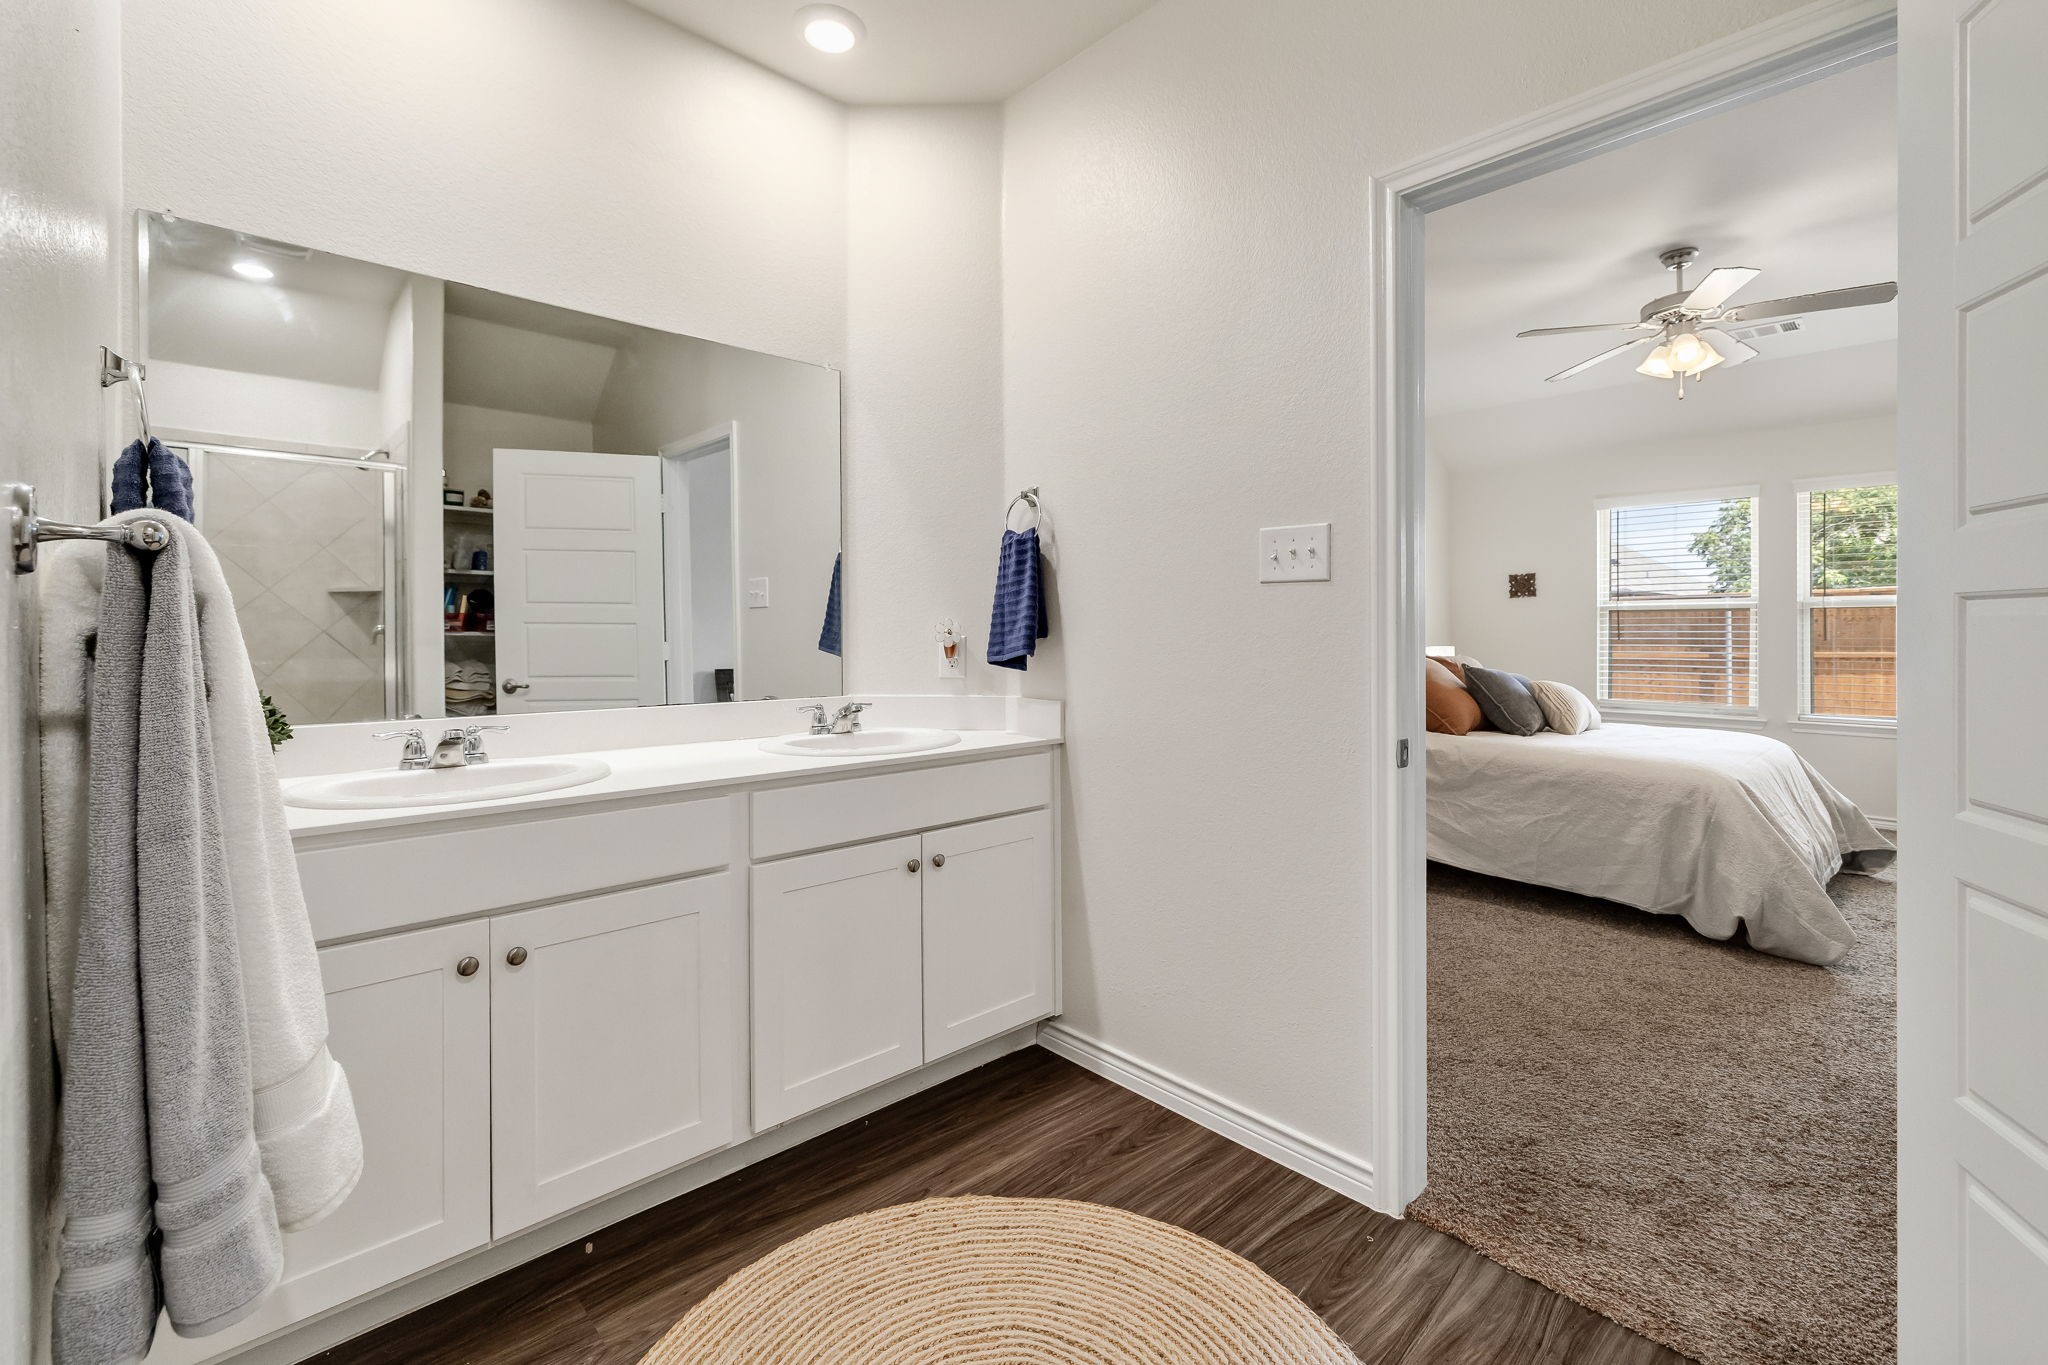
Bathroom with a long double-sink vanity and mirror, opening into a carpeted bedroom.
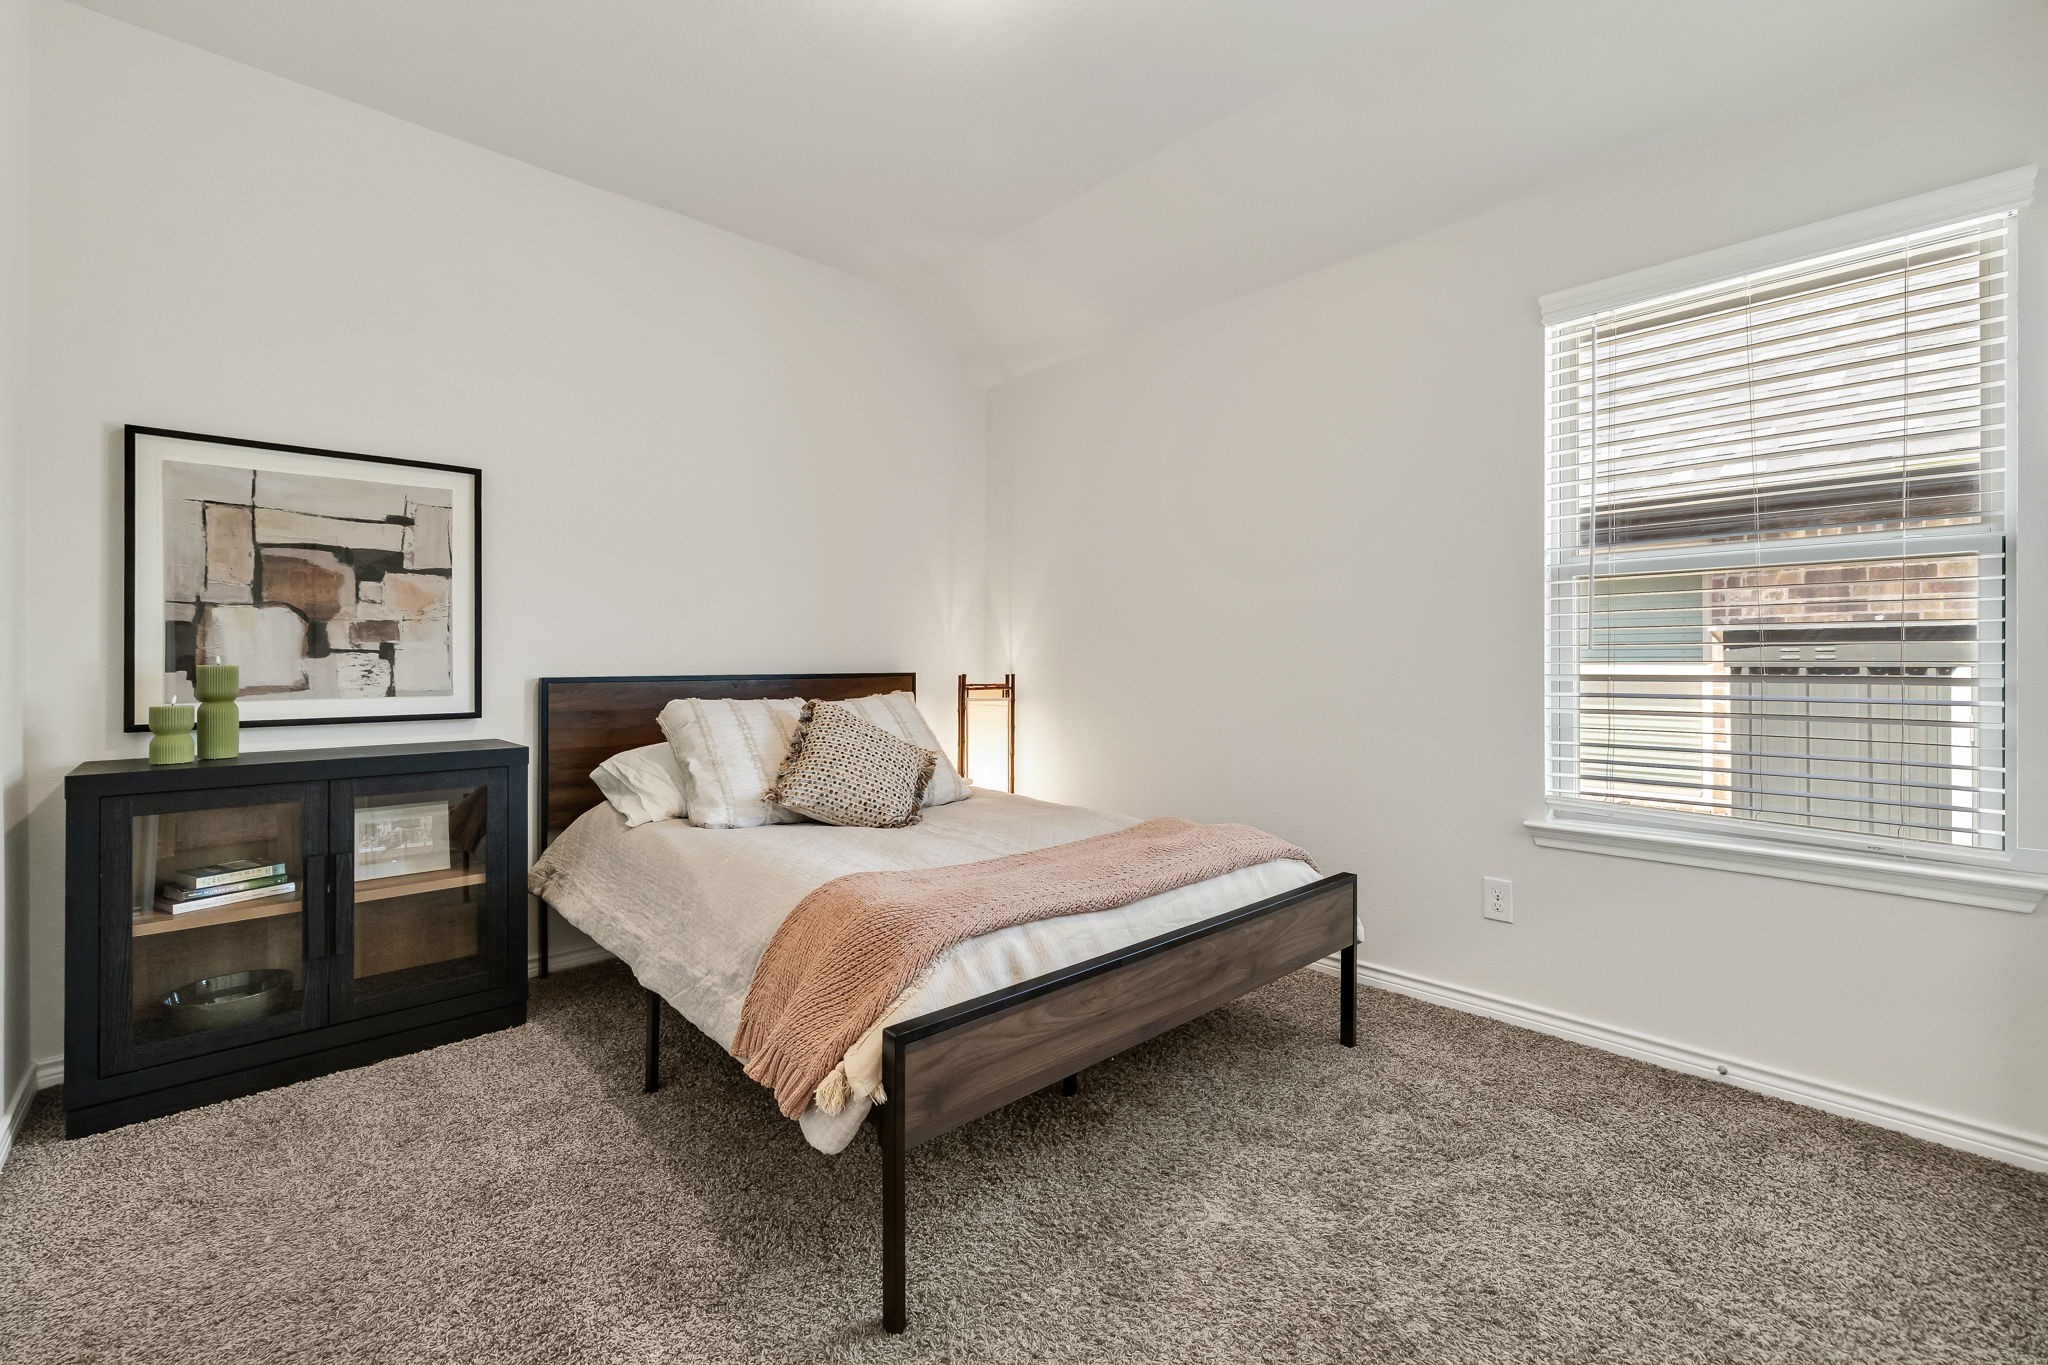
Staged bedroom with a dark wood bed, glass-front cabinet, and window with blinds.
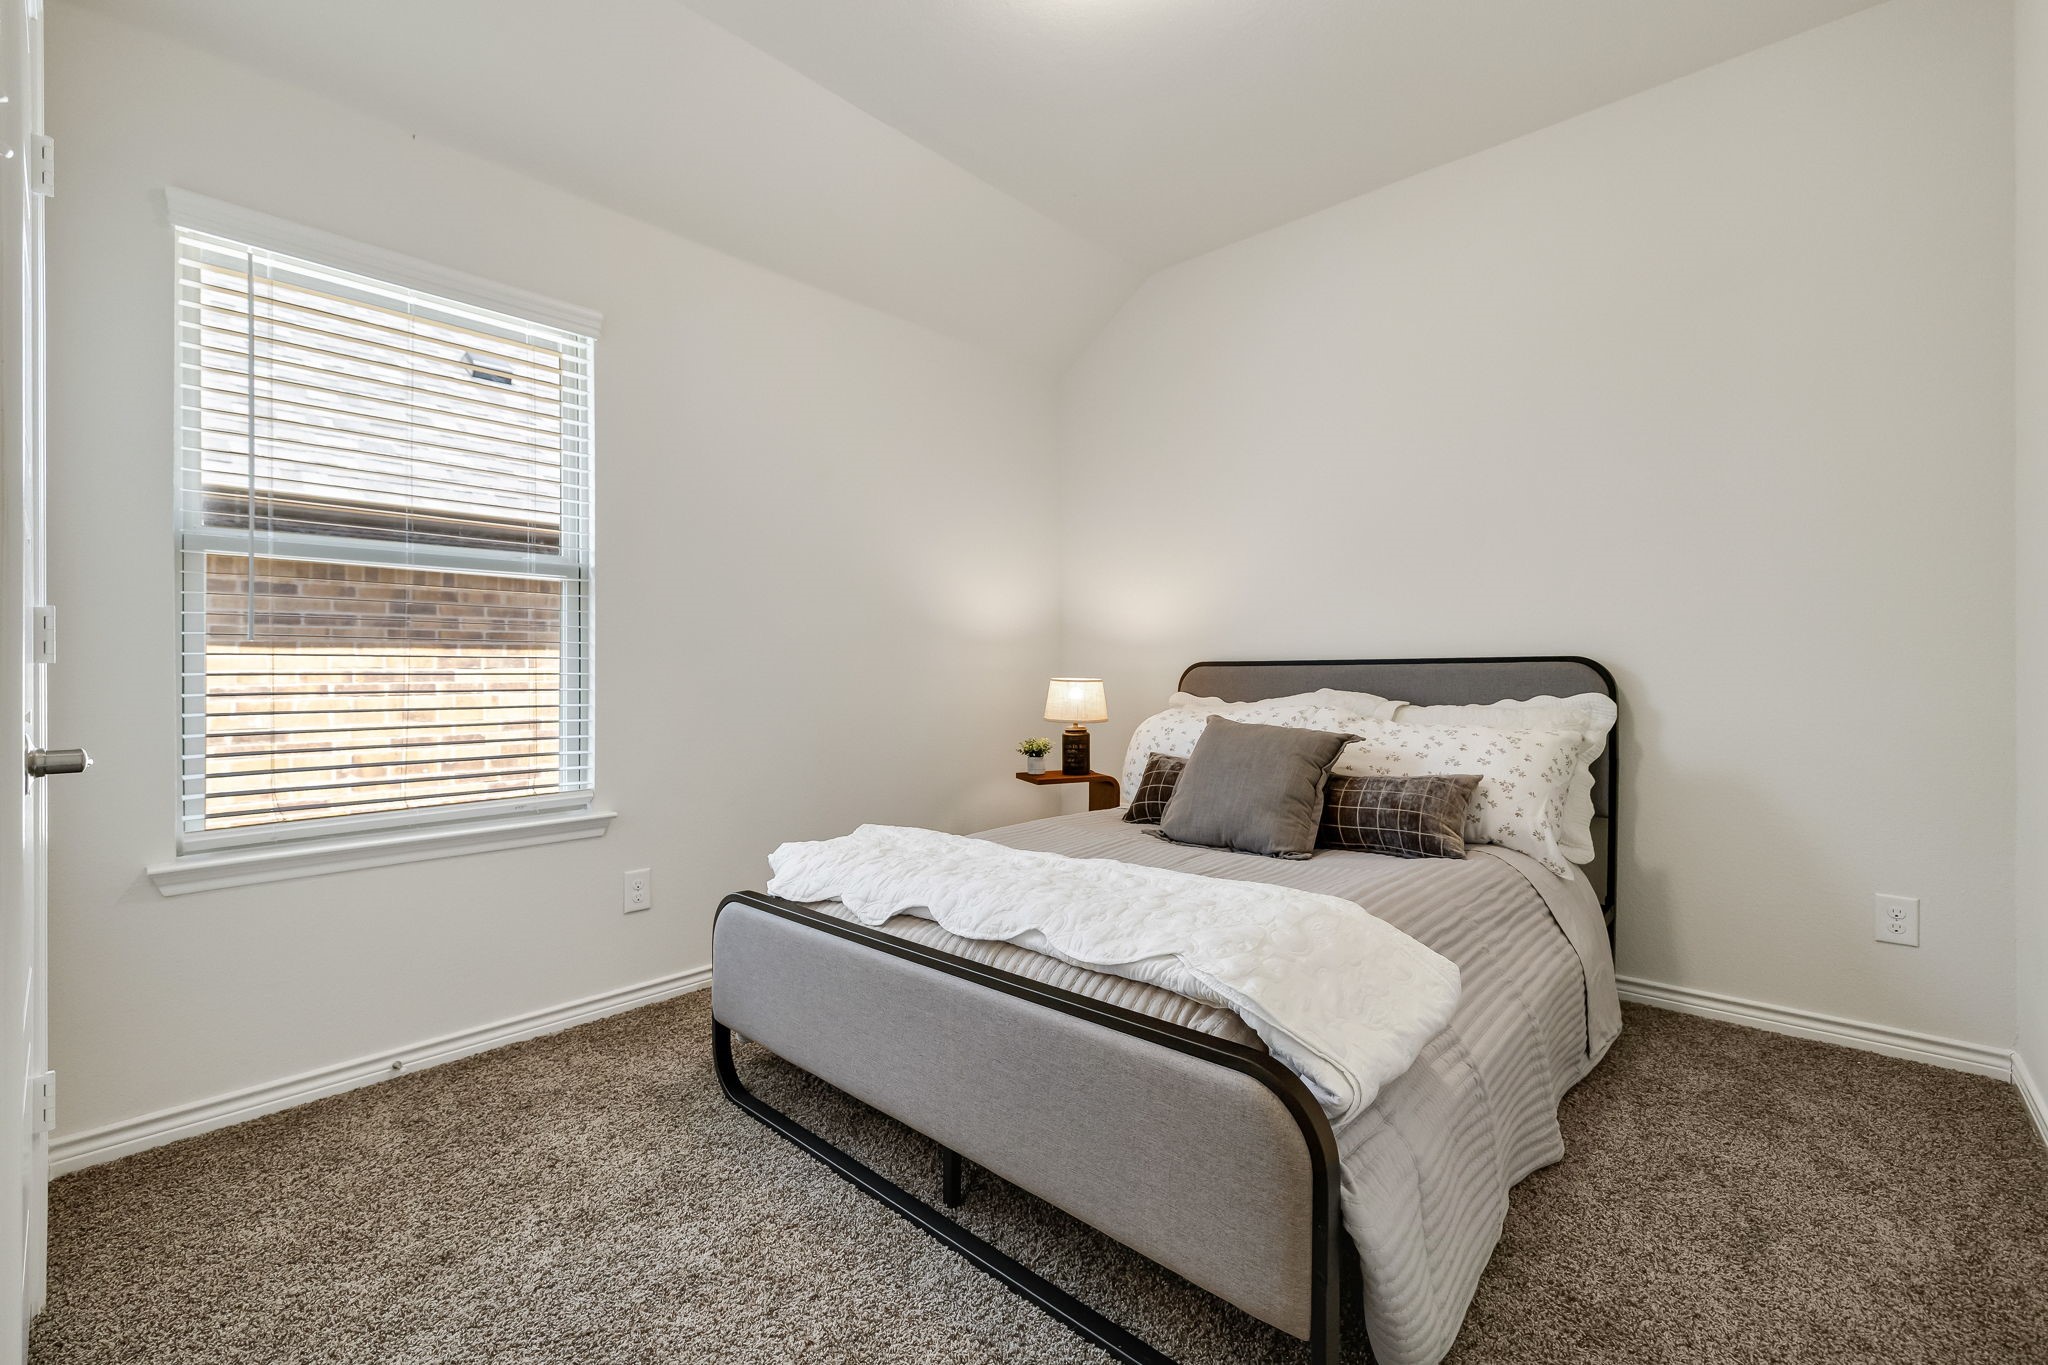
Staged bedroom with a gray bed, layered pillows, and a large window with blinds.
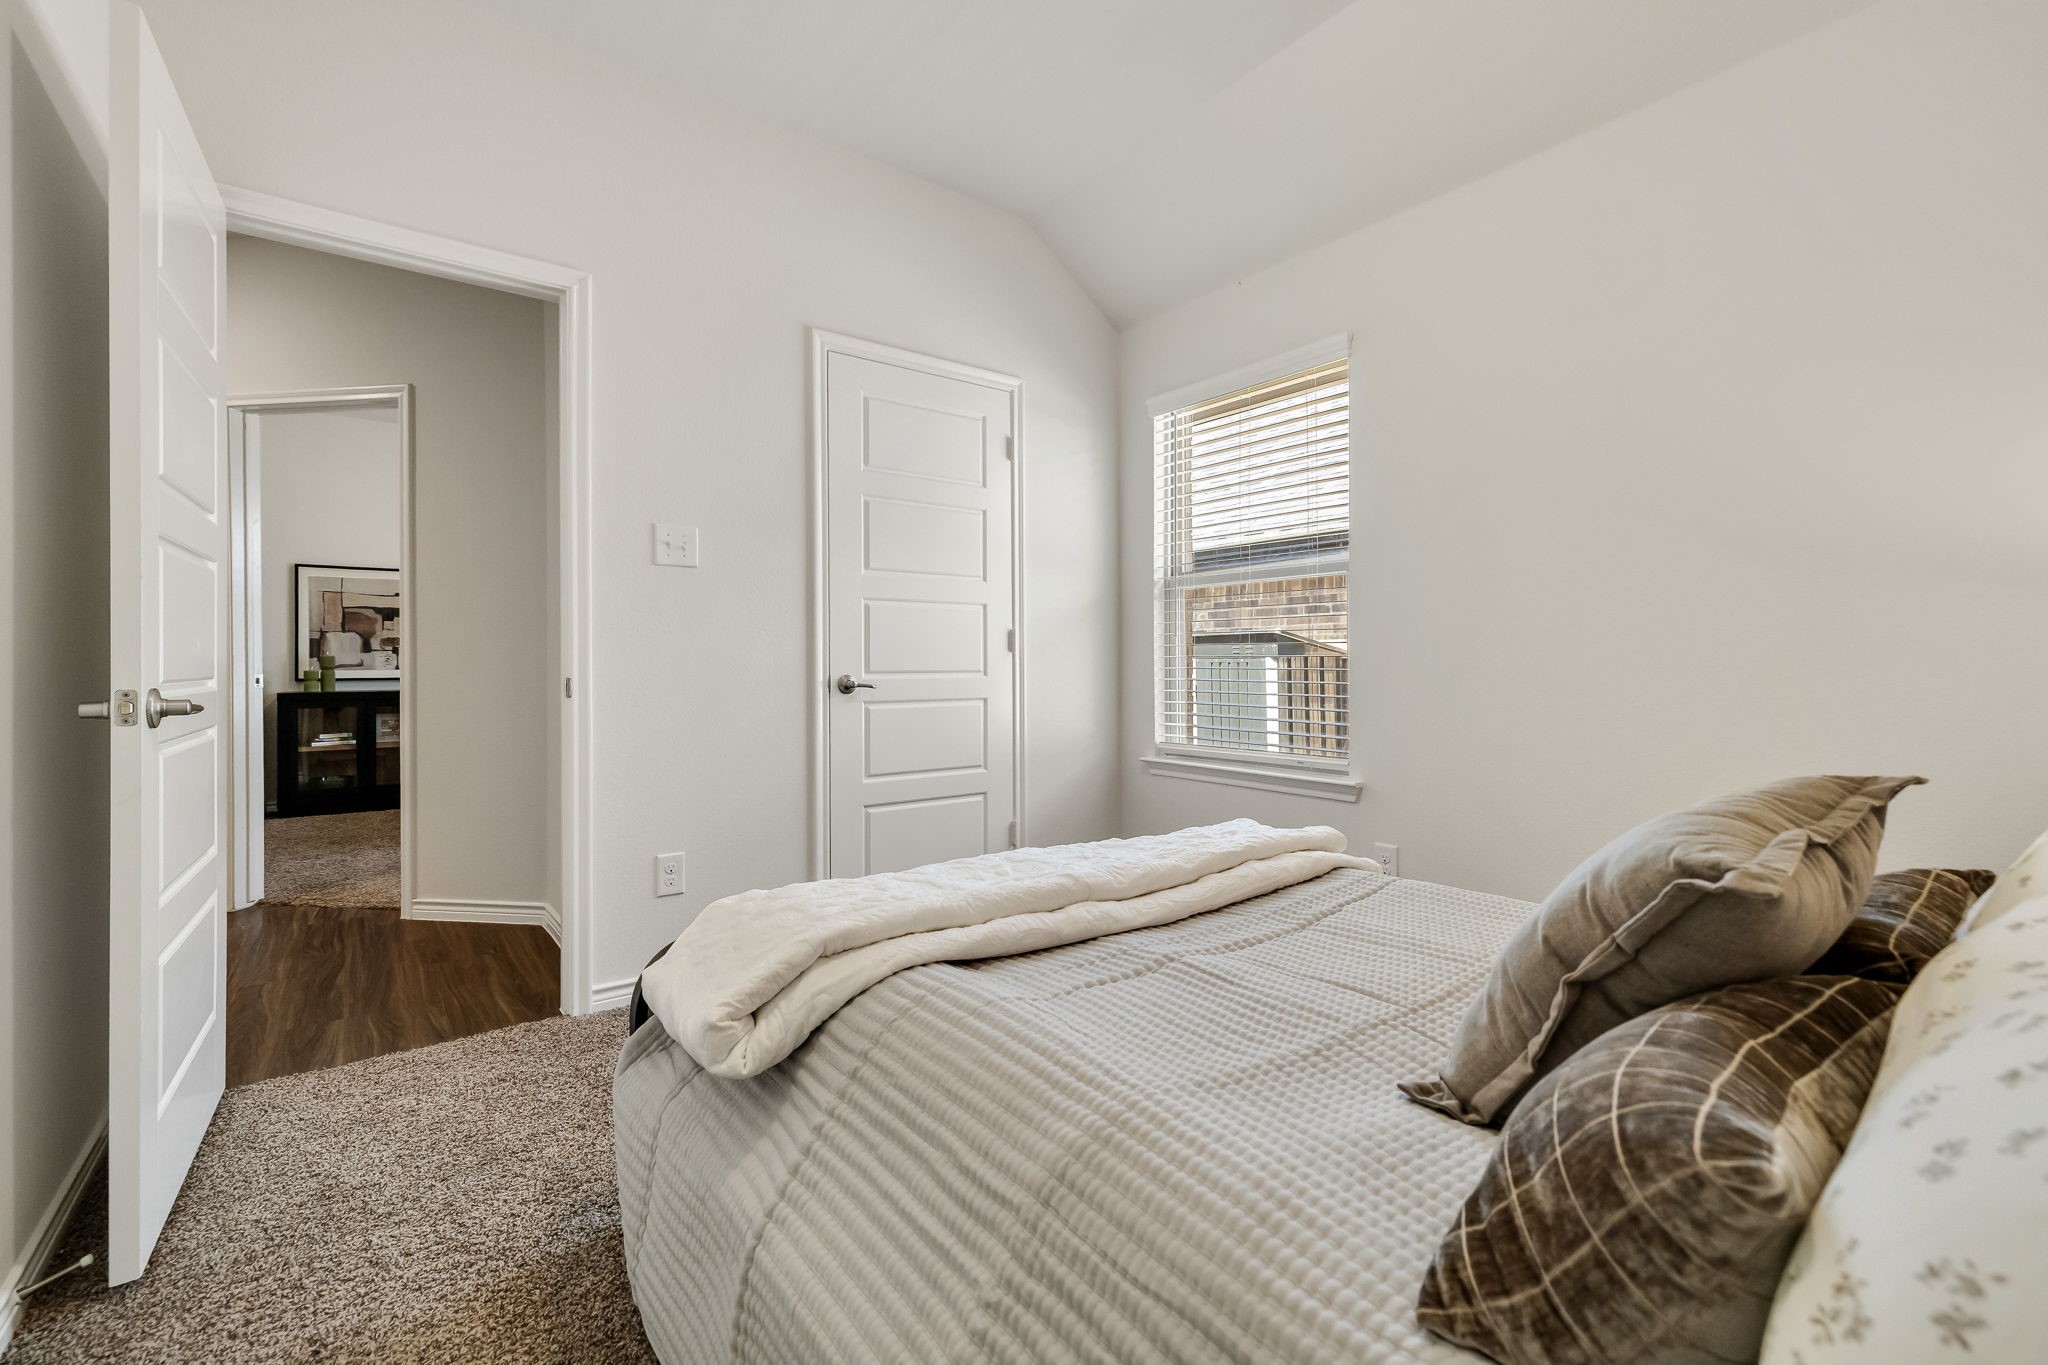
Bedroom with a neatly made bed, vaulted ceiling, and window with blinds.
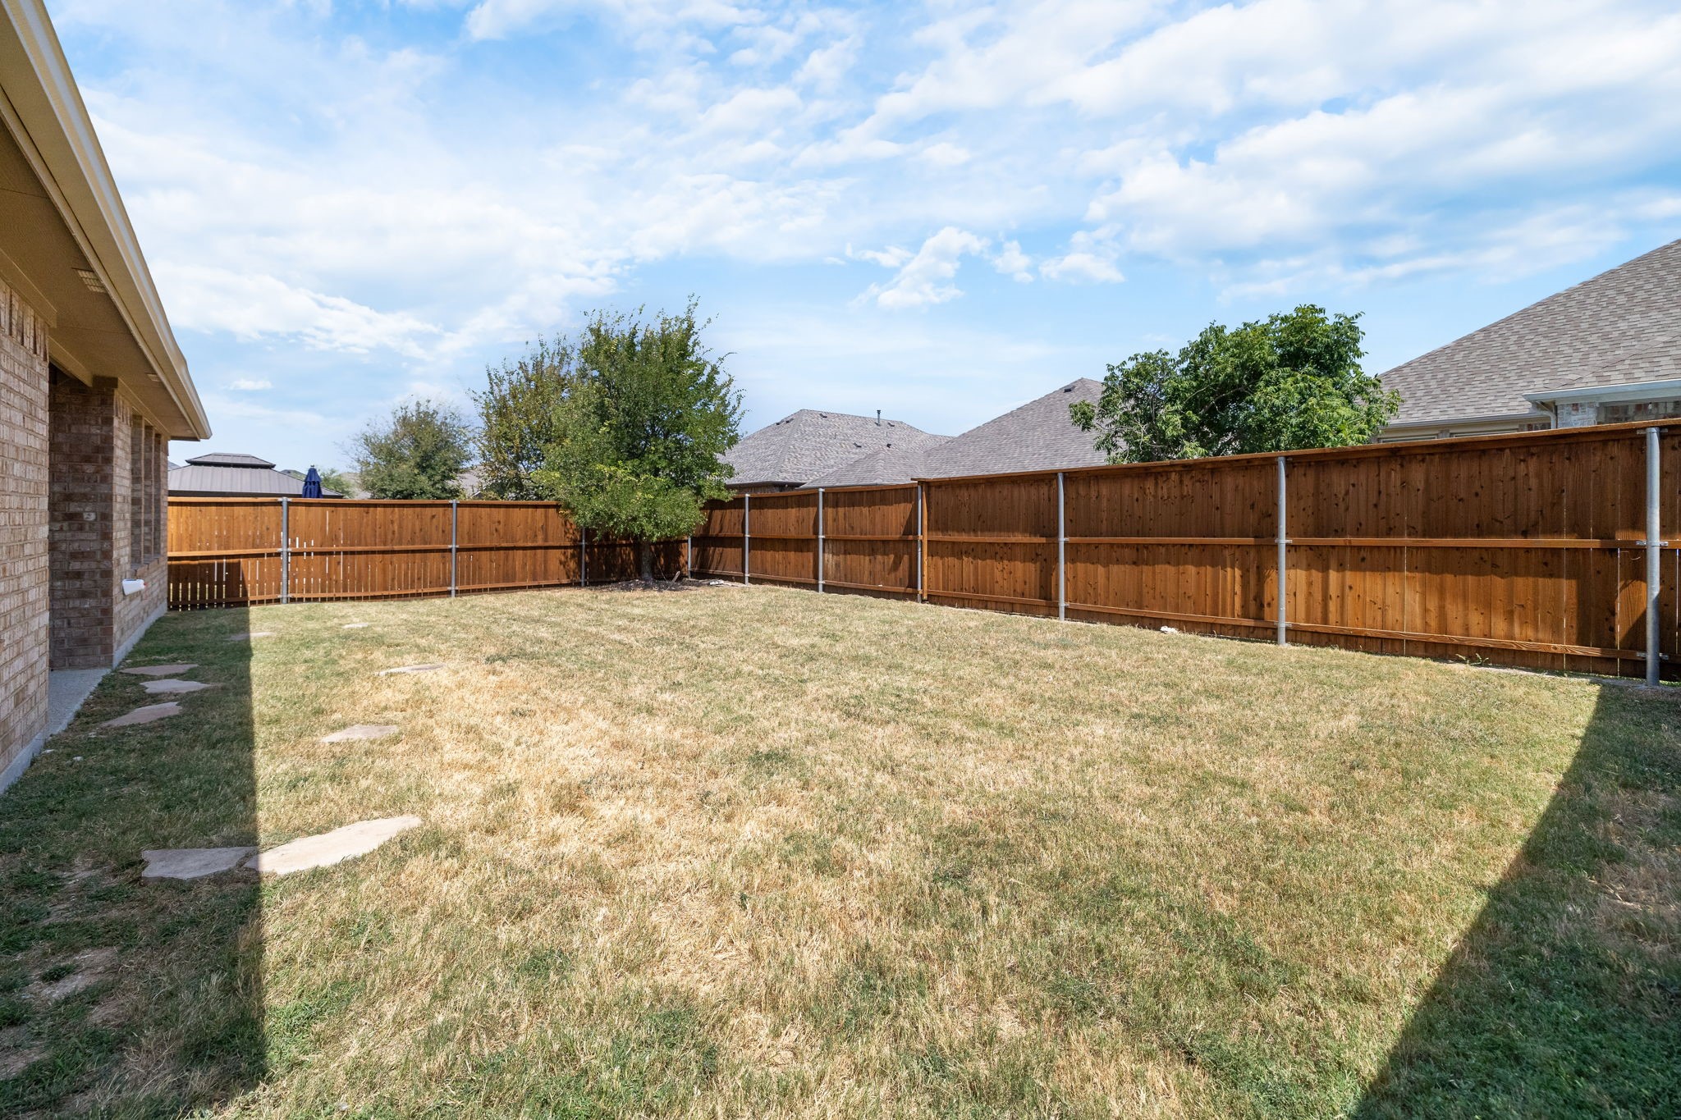
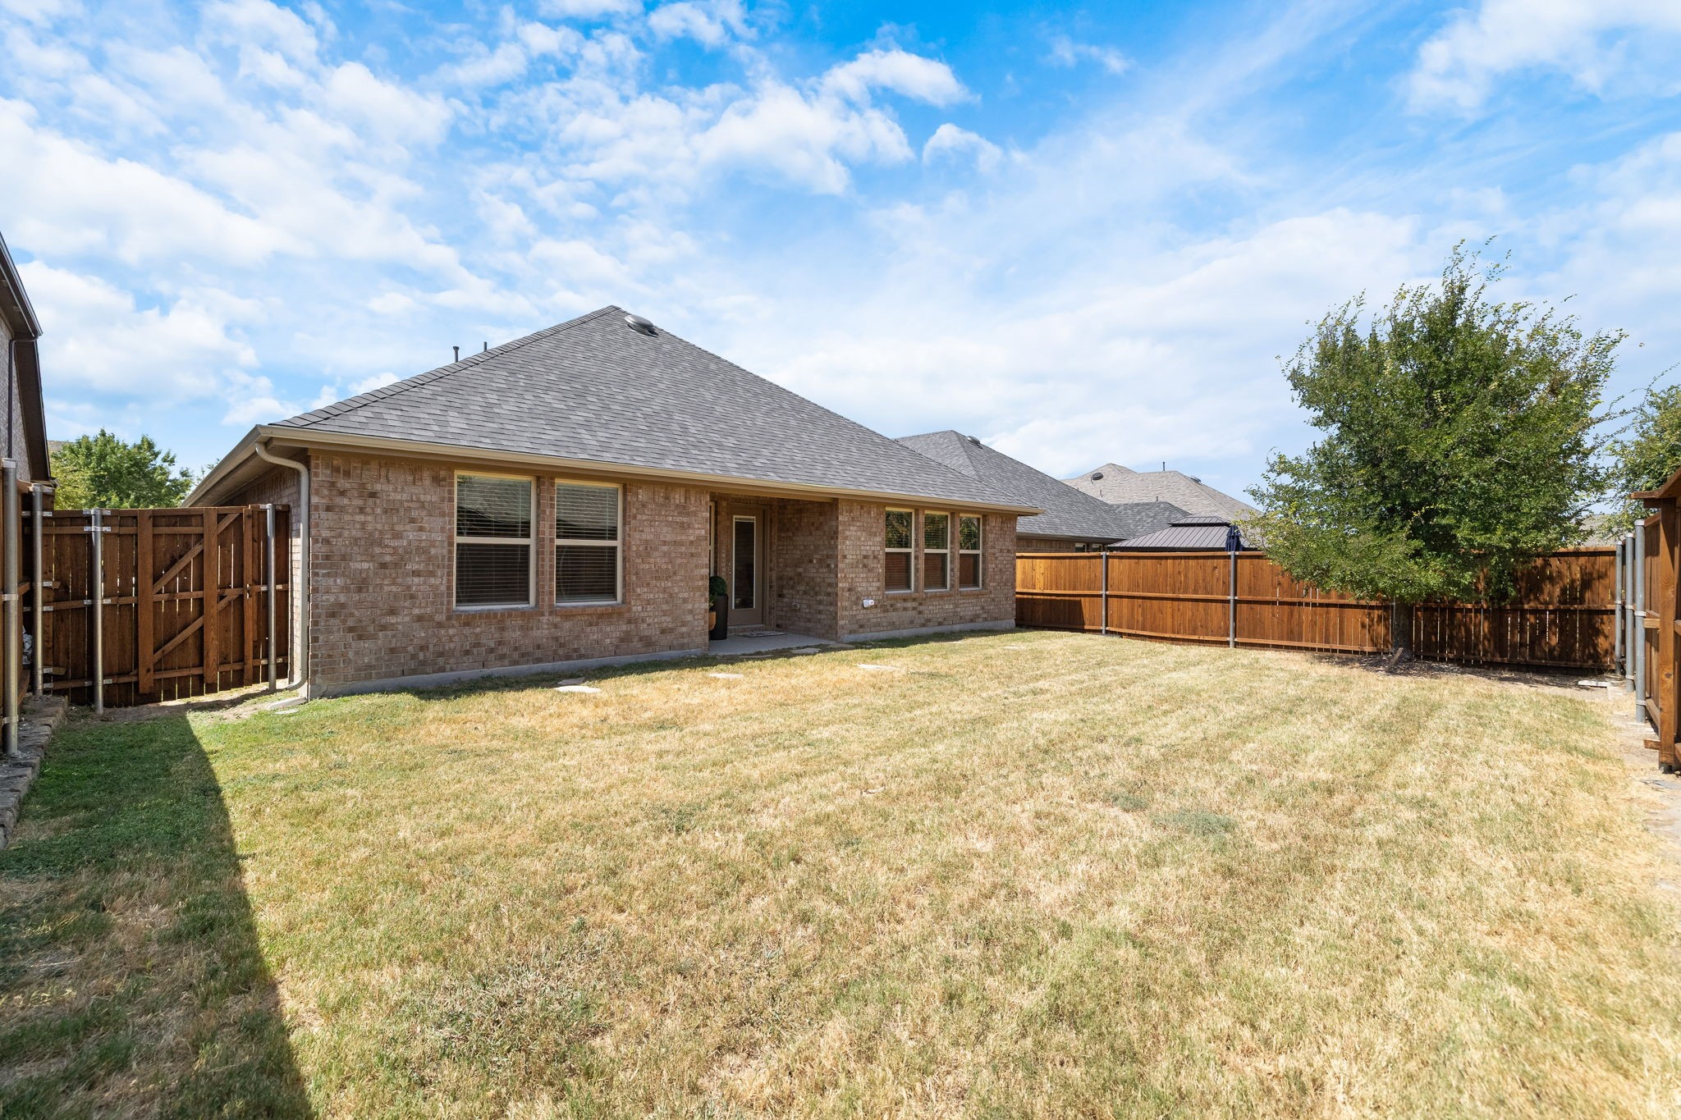
Fenced backyard with a broad dry lawn, stepping stones, and a shade tree.
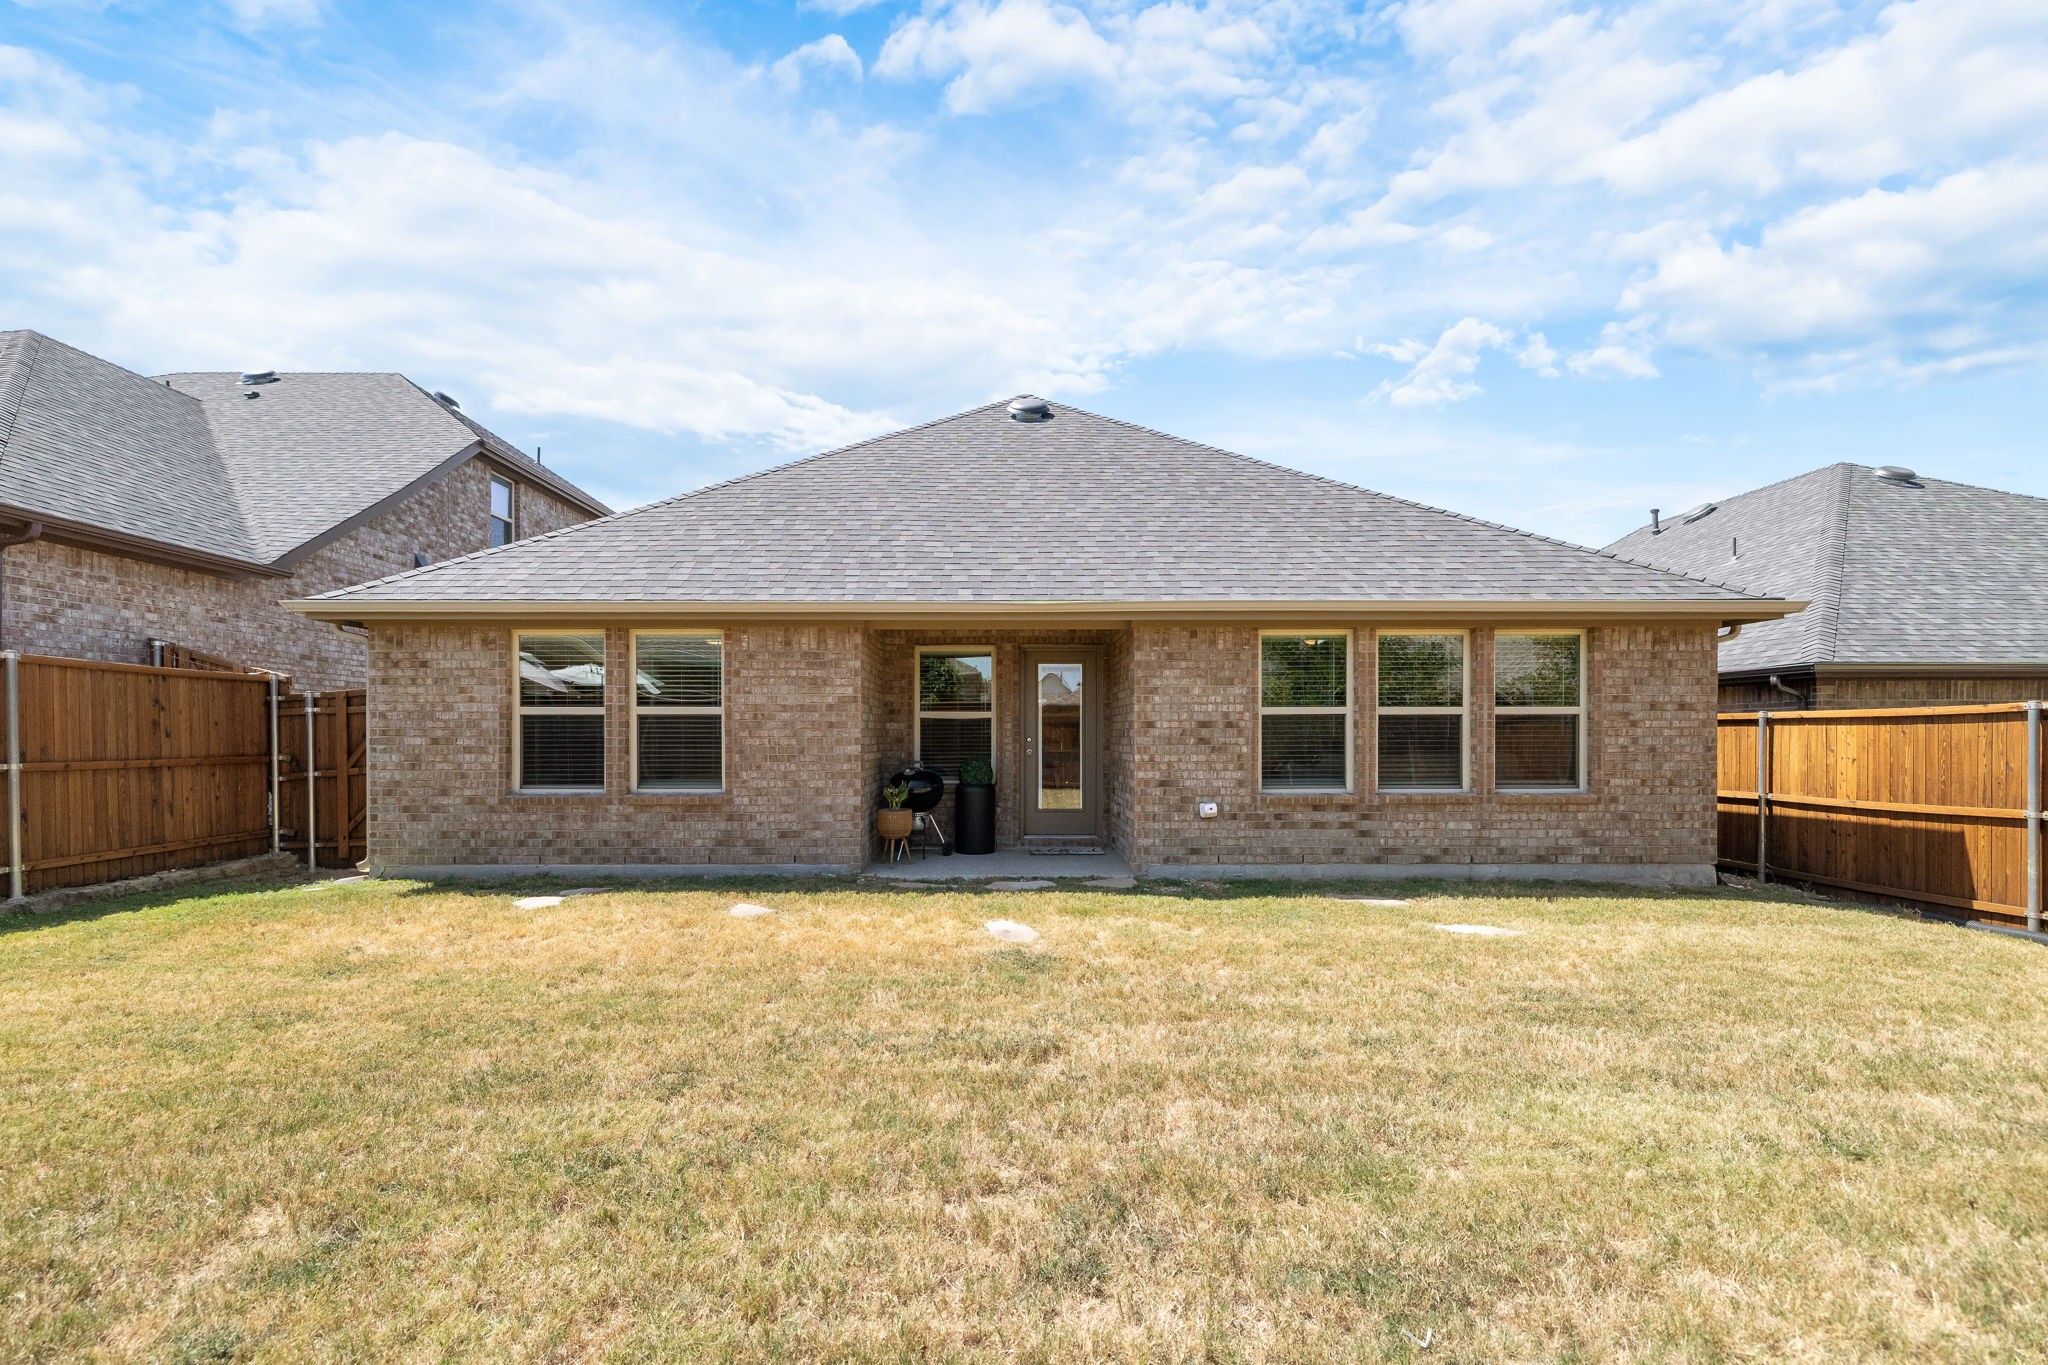
Brick home's rear exterior and fenced backyard with a mature tree.
Rear of a brick house with a covered patio entrance, broad lawn, and wood privacy fencing.
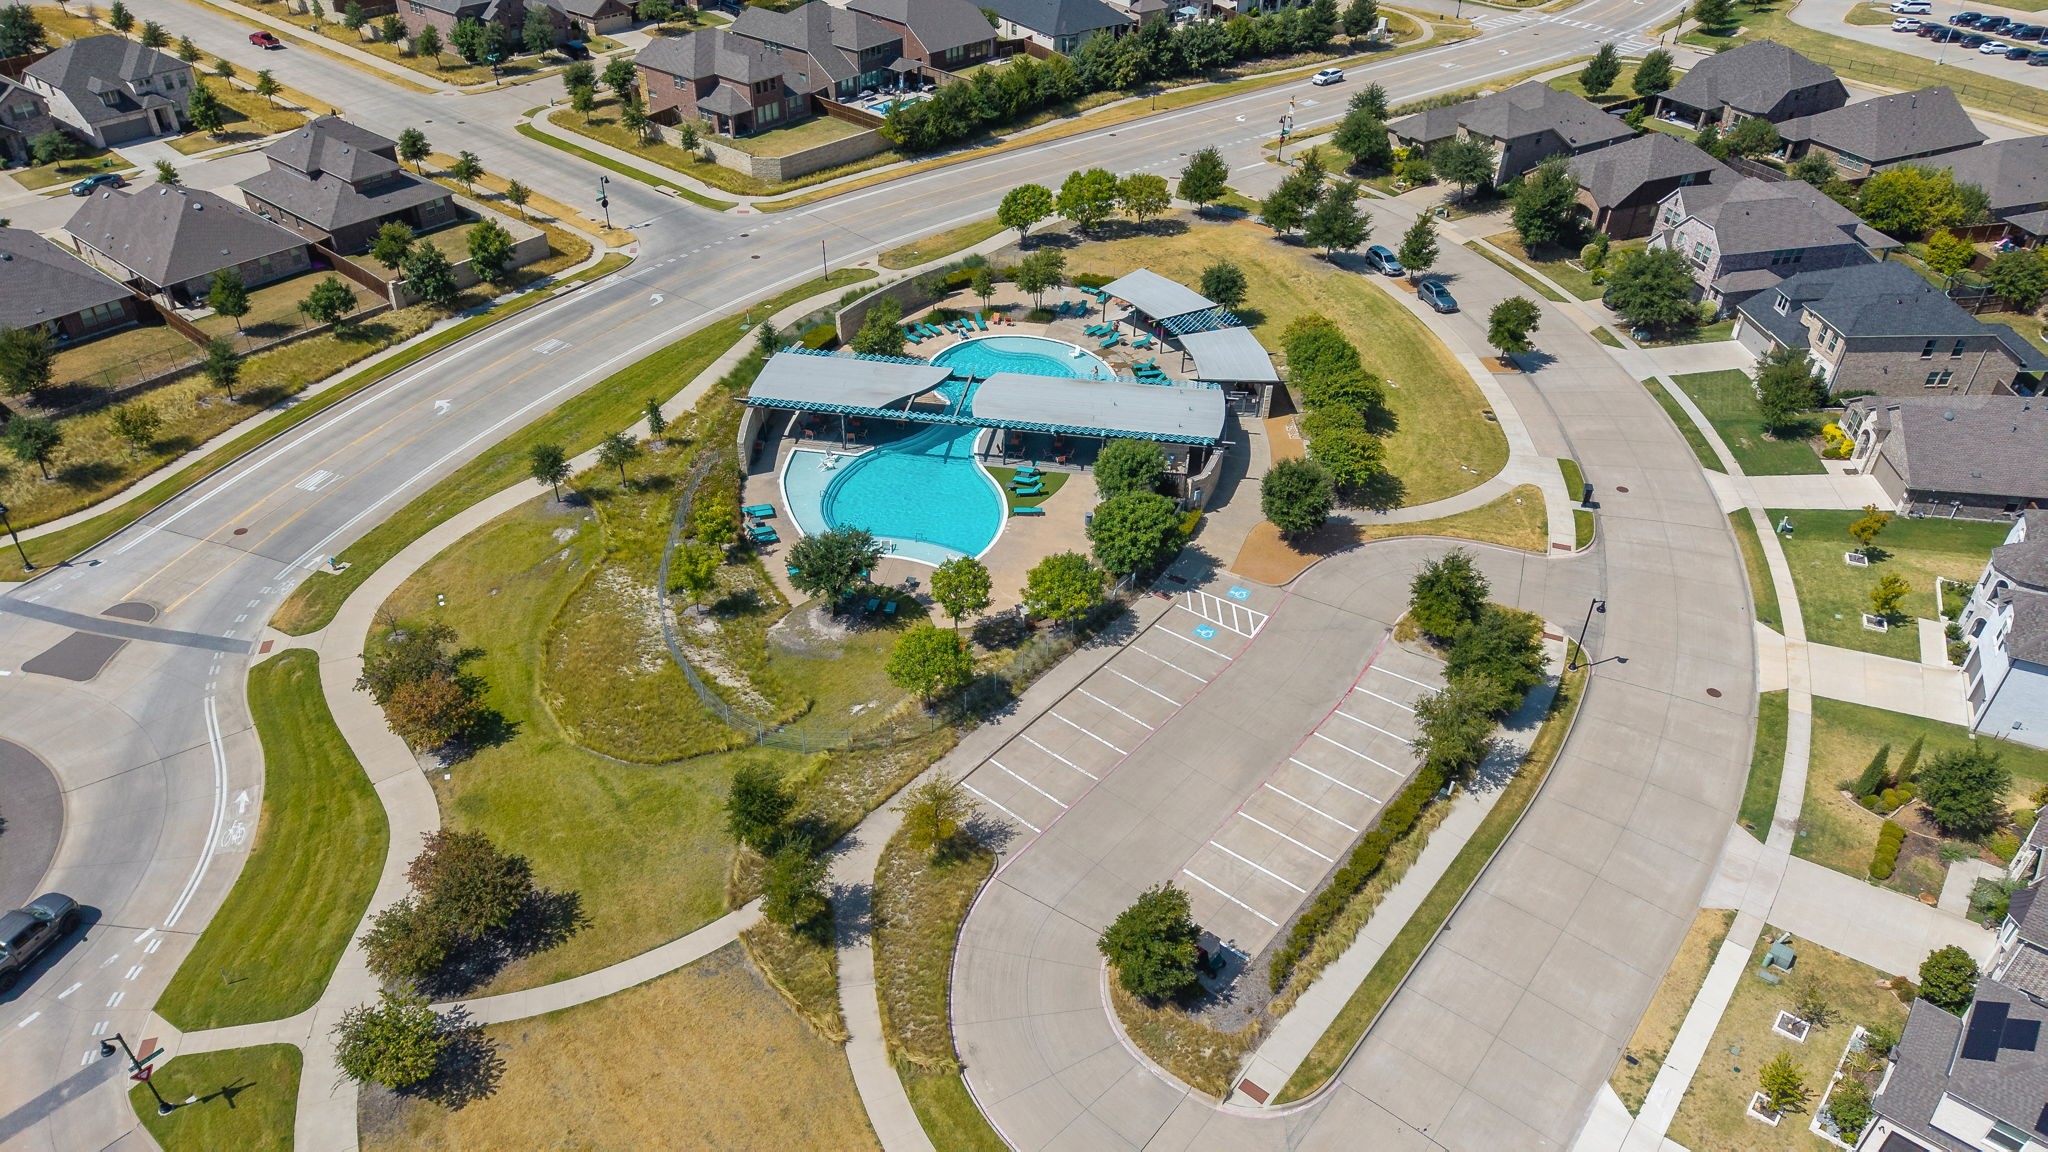
Aerial view of a neighborhood swimming pool with shaded seating, parking, and surrounding homes.
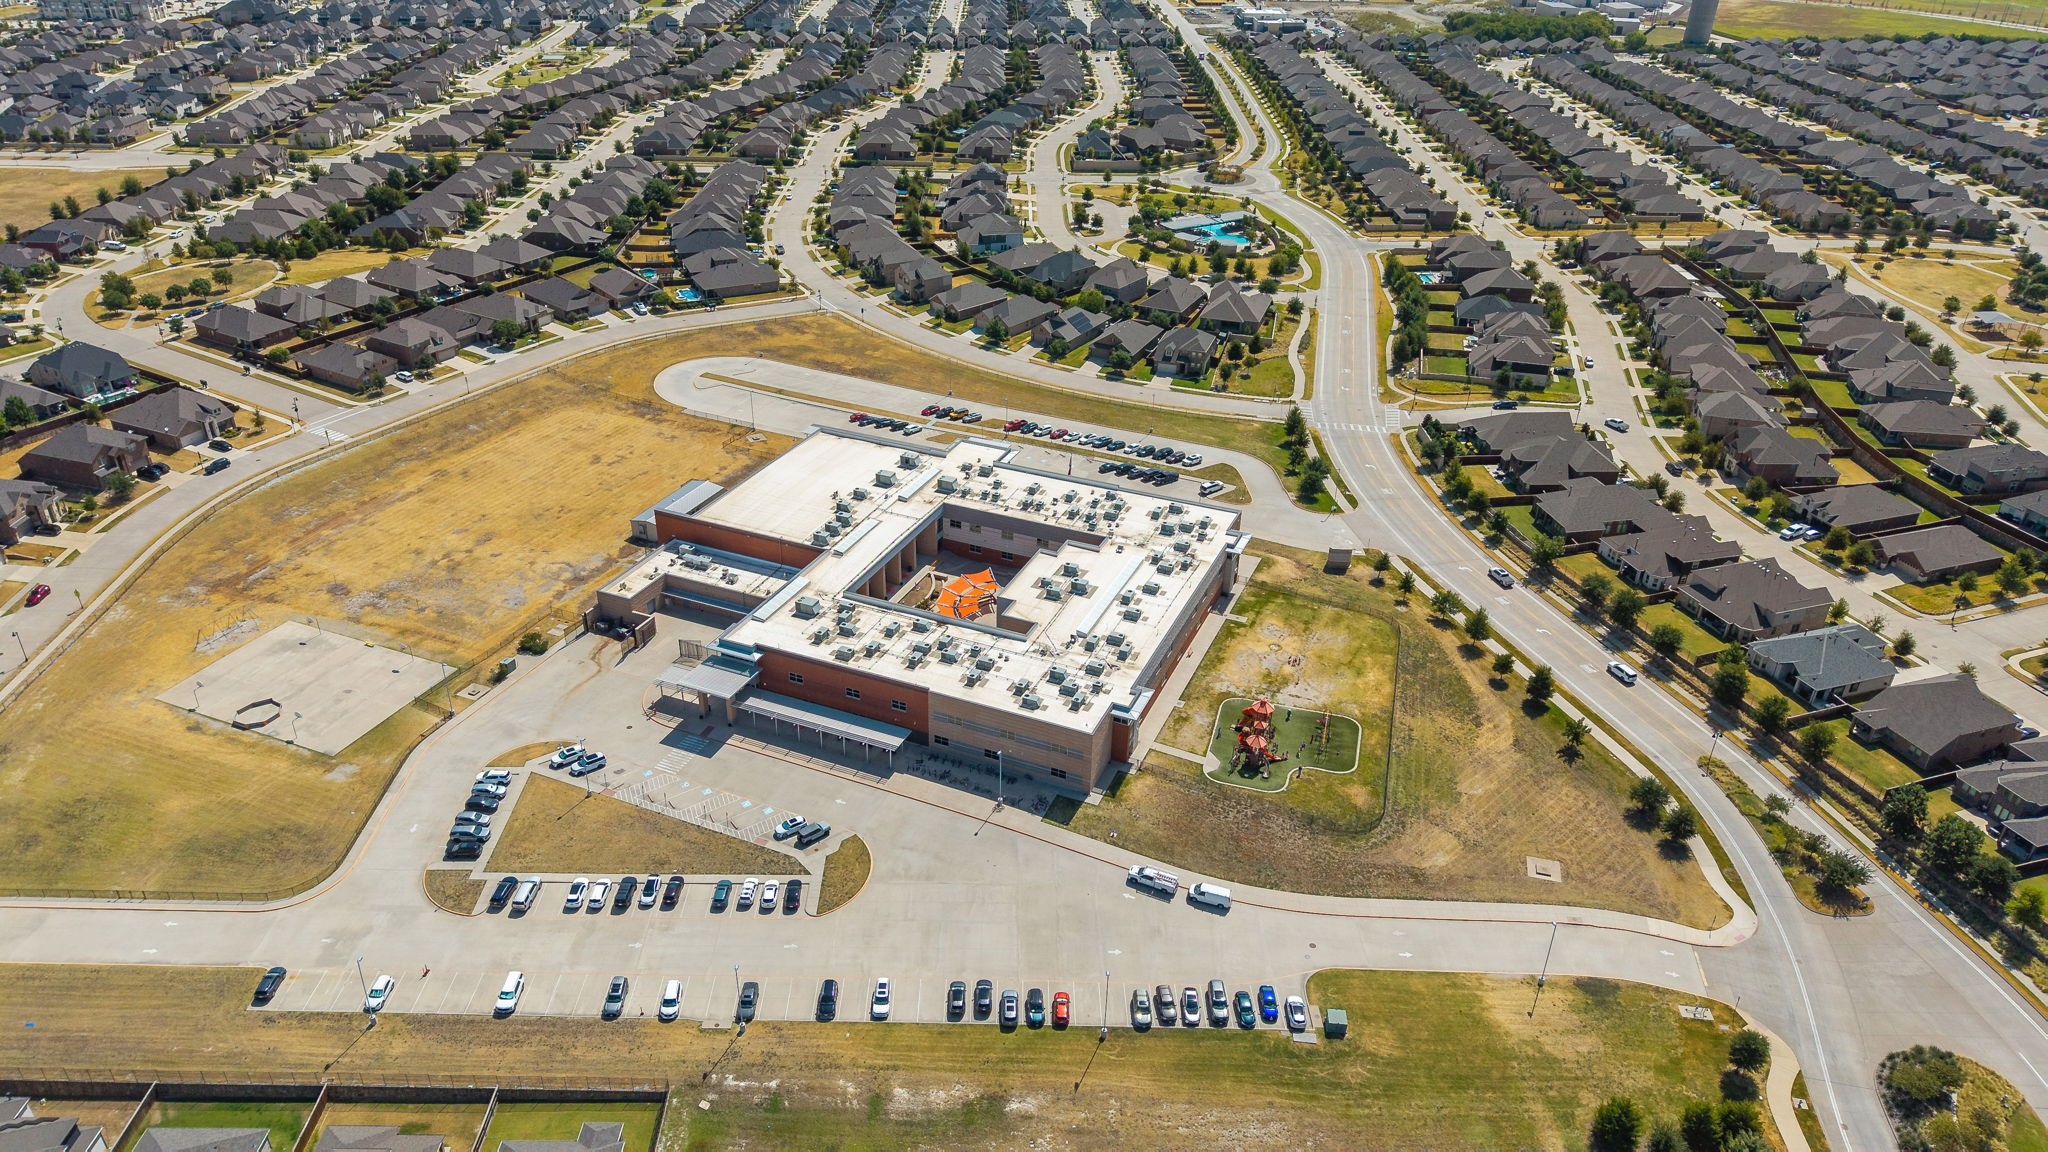
Aerial view of a residential neighborhood with a large school building and surrounding homes.
VIEW PHOTOS
$399,900

1024 Berry Street

3 Beds 2 Baths 2,187 Sq.Ft. 5,749.92 Sq.Ft.

Description

PROMOTIONAL FINANCING RATE AVAILABLE UNTIL DEC 31! ONE-STORY, FLEXIBLE FLOOR PLAN, OFFICE, NEW ROOF 2024, SPACIOUS BACKYARD, CELINA ISD! Discover comfort, style and versatility in this one-story home, 3 bedrooms PLUS OFFICE or 4th Bedroom, 2 baths, ADDTL Second Living or Dining Area in Celina's desirable Bluewood master-planned community. Designed for today's lifestyle, this versatile single-story floor plan features spacious open-concept living, dedicated office with walk-in closet offering potential fourth bedroom, and separate second living area ideal for game room, media lounge, speakeasy, or formal dining. Timeless brick and stone curb appeal is enhanced by stone hardscape, while luxury vinyl plank flooring adds style and durability throughout the main living areas. The expansive and bright kitchen features quartz counters, gas range, abundant cabinetry, and seamless connectivity to the living and dining spaces. Generously sized primary suite provides a comfortable private retreat, while secondary bedrooms are thoughtfully positioned for added privacy. Additional highlights include spacious fenced backyard, NEW ROOF IN 2024, garage with upgraded epoxy flooring. Enjoy Bluewood's resort-style community pool, neighborhood parks, walking trails, and green spaces, with O'Dell Elementary conveniently located within the community. Convenient access to Preston Road, shopping, dining, and Downtown Celina.

Share Property

Location

1024 Berry Street, Celina, TX 75009

Status

For Sale
Linda Baker

Linda Baker

TITLE

Global Real Estate Advisor

PHONE

214.704.0769

Property Amenities

Interior
Laundry room Dryer Hookup, Electric Dryer Hookup, Laundry in Utility Room
Appliances Dishwasher, Disposal, Gas Range, Gas Water Heater, Microwave
Flooring Carpet, Luxury Vinyl Plank, Tile
Total Bedrooms: 3
Full Bathrooms: 2
Other Interior Features Decorative/Designer Lighting Fixtures, Eat-in Kitchen, High Speed Internet, Open Floorplan, Pantry, Walk-In Closet(s)
Area & Lot
Lot Area 5,749.92 Sq.Ft.
Living area 2,187 Sq.Ft.
MLS® ID 21432234
Year Built 2019
School District Celina ISD
High School Celina
Middle School Jerry & Linda Moore,Celina
Elementary School O'Dell
Architecture Styles Traditional, Detached
Type Residential
Status For Sale
Exterior
Stories 1
Pool None
Air conditioning Central Air, Ceiling Fan(s), Electric
Heat type Central, Natural Gas
Water Source Public
Garage Space 2.0
Sewer Public Sewer
Parking Door-Multi, Driveway, Epoxy Flooring, Garage Faces Front, Garage, Garage Door Opener
Lot Features Interior Lot, Subdivision
Roof Composition
Utilities Electricity Connected, Sewer Available, Water Available
Finance
Sales Price $399,900
HOA Fees $400
Bright staged living room with large windows, a neutral sofa, and adjoining dining area.

360 Virtual Tour

Take a tour of this property
Bright staged living room with large windows, a neutral sofa, and adjoining dining area.

Schedule a Showing

I would love to show you my beautiful property. Please select your preferred date and time below. I will be in touch shortly to confirm your appointment.

Schedule a Showing

I would love to show you my beautiful property. Please select your preferred date and time below. I will be in touch shortly to confirm your appointment.

Thank you for your interest in 1024 Berry Street, Celina, TX 75009. We are reviewing your request and will be in touch shortly!

Mortgage Calculator

Estimate your monthly mortgage payment, including the principal and interest, property taxes, and HOA. Adjust the values to generate a more accurate rate.

All estimates are provided for informational purposes only. Actual amounts may vary.
$0,000 Your Payment 20 15 65
$0,000 Your Payment

Let's Work Together

Get assistance in determining current property value, crafting a competitive offer, writing and negotiating a contract, and much more. Contact me today.