Leave a Message

Thank you for your message. I will be in touch with you shortly.

1046 Finsbury Lane
1046 Finsbury Lane
1046 Finsbury Lane
1046 Finsbury Lane
1046 Finsbury Lane
1046 Finsbury Lane
1046 Finsbury Lane
1046 Finsbury Lane
1046 Finsbury Lane
1046 Finsbury Lane
1046 Finsbury Lane
1046 Finsbury Lane
1046 Finsbury Lane
1046 Finsbury Lane
1046 Finsbury Lane
1046 Finsbury Lane
1046 Finsbury Lane
1046 Finsbury Lane
1046 Finsbury Lane
1046 Finsbury Lane
1046 Finsbury Lane
1046 Finsbury Lane
1046 Finsbury Lane
1046 Finsbury Lane
1046 Finsbury Lane
1046 Finsbury Lane
1046 Finsbury Lane
1046 Finsbury Lane
1046 Finsbury Lane
1046 Finsbury Lane
1046 Finsbury Lane
1046 Finsbury Lane
1046 Finsbury Lane
1046 Finsbury Lane
1046 Finsbury Lane
1046 Finsbury Lane
1046 Finsbury Lane
1046 Finsbury Lane
1046 Finsbury Lane
1046 Finsbury Lane
VIEW PHOTOS
Price Upon Request

1046 Finsbury Lane

4 Beds 3 Baths 2,426 Sq.Ft. 6,969.6 Sq.Ft.

Description

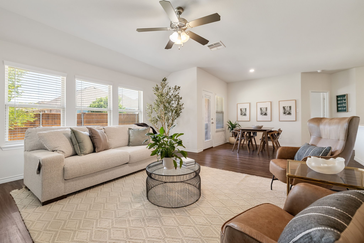
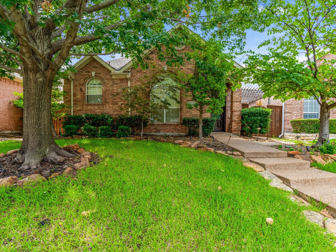
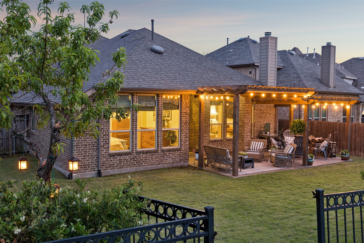
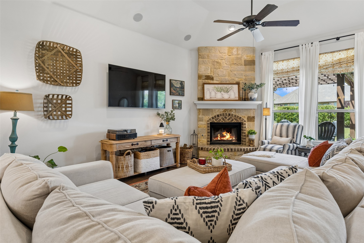
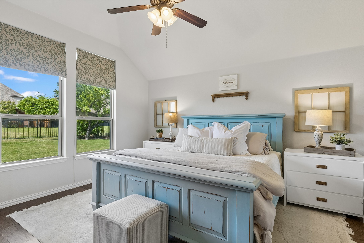
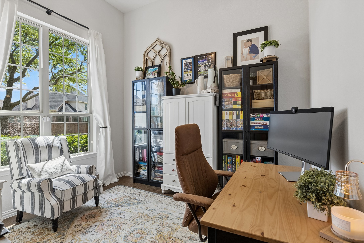
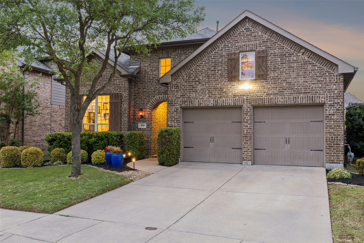
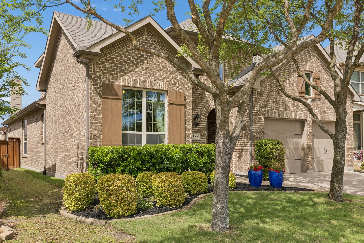
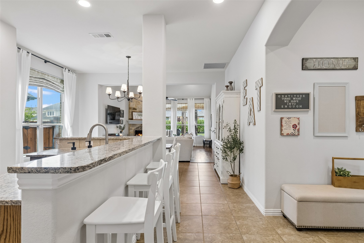
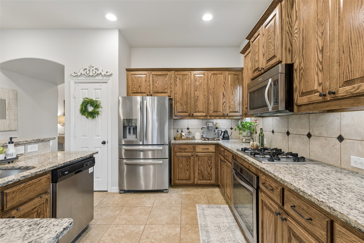
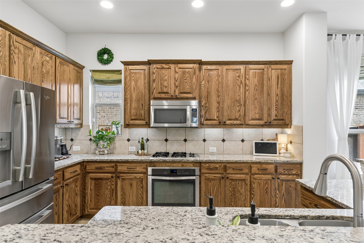
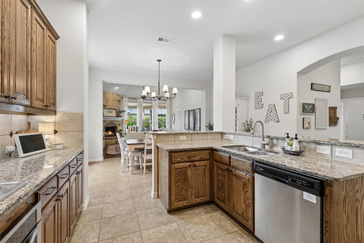
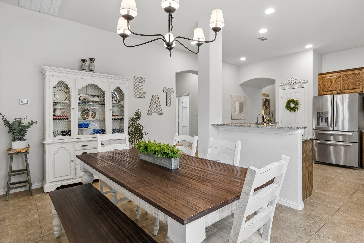
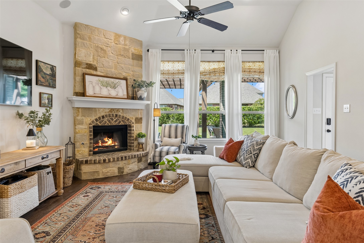
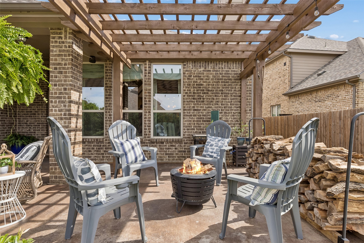
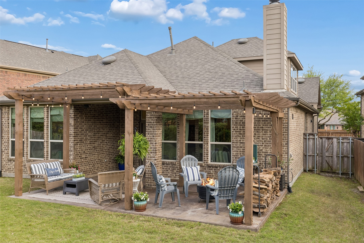
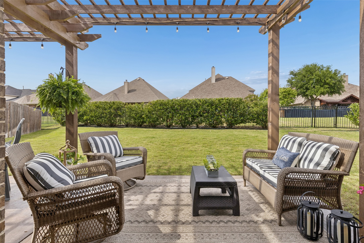
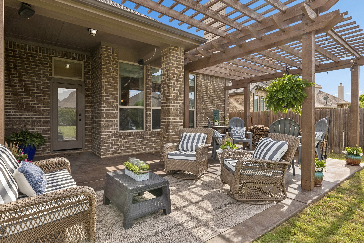
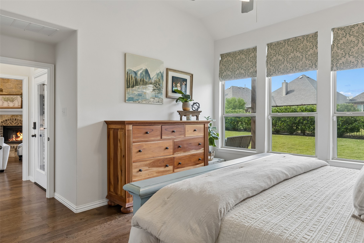
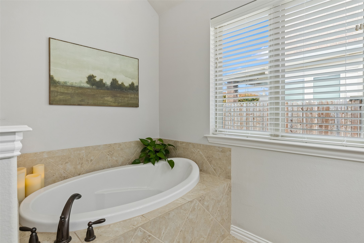
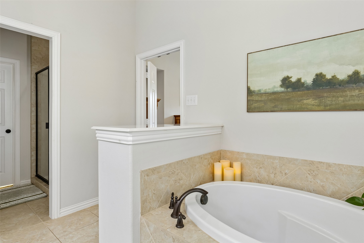
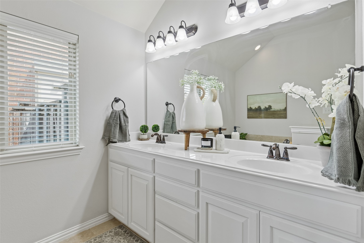
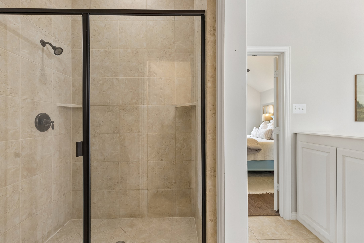
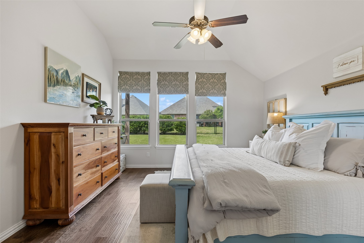
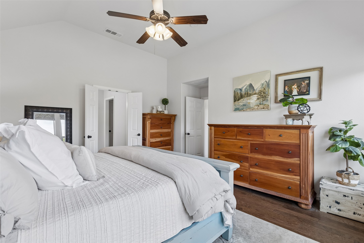
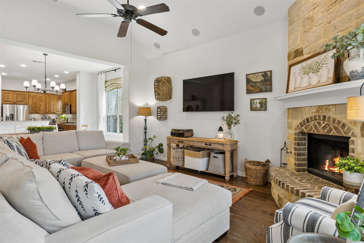
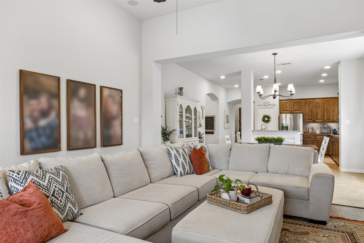
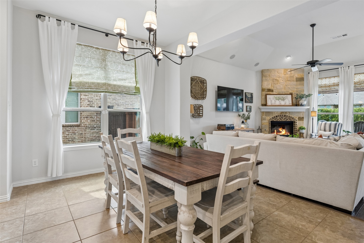
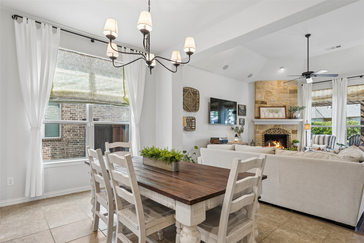
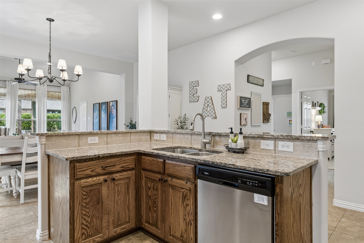
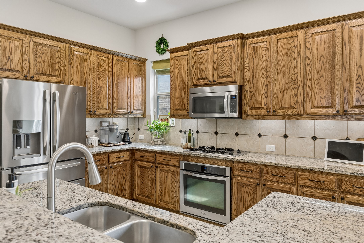
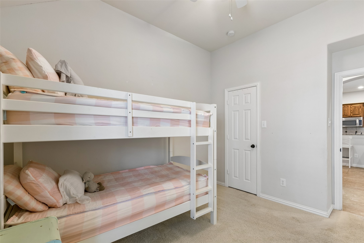
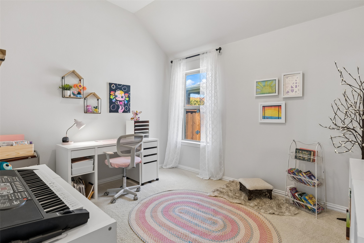
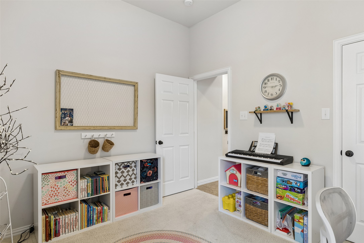
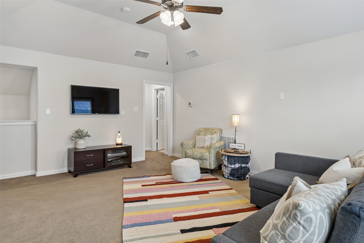
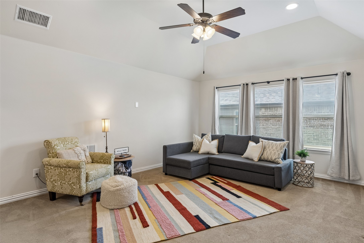
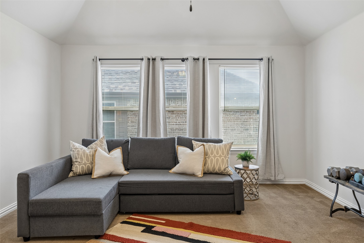
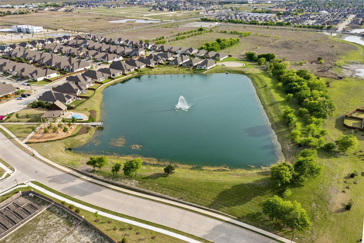
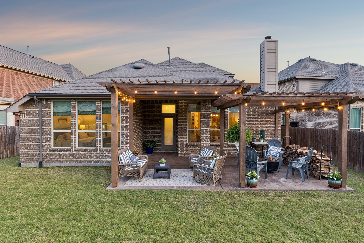
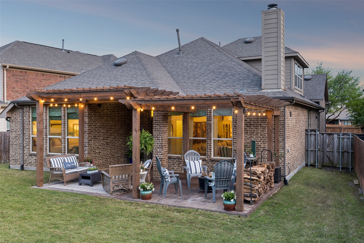
Backing directly to the Devonshire greenbelt with private gate access to the neighborhood trail system, this Highland Homes 4 bedroom, 3 full bath residence offers a rare blend of space, flexibility, and outdoor living on an approximately .19-acre lot--about 30% larger than newer builds. Inside, vaulted ceilings and abundant natural light frame a striking floor-to-ceiling stone fireplace, creating a living space that feels both open and inviting. The kitchen sits at the center of it all with granite countertops, gas cooktop, stainless steel appliances, pantry, and seamless flow to dining and living--designed for everyday life and easy entertaining. Primary suite features elevated ceilings, dual sinks, soaking tub, and separate walk-in shower. Two additional bedrooms are located on the main level, along with a fourth bedroom currently used as a private office. Upstairs, a large game room with full bath and oversized walk-in closet offers ultimate flexibility--guest suite, media room, homeschool space, or studio. Outside discover a 24' x 15' covered patio with double pergola, built-in speakers, and gas plus hot and cold water already in place for a future outdoor kitchen. Mature trees provide shade and privacy, while a producing peach tree adds seasonal charm. Additional highlights include custom window coverings, a large "Costco closet," and a 2024 roof. Homes with this lot size, outdoor setup, and direct trail access a quality build under 400k are rare. Your future self will thank you if you snag the keys to this gem.

Share Property

Location

1046 Finsbury Lane, Forney, TX 75126

Status

Sold

Date Sold

June 16, 2026
Linda Baker

Linda Baker

TITLE

Global Real Estate Advisor

PHONE

214.704.0769

Property Amenities

Interior
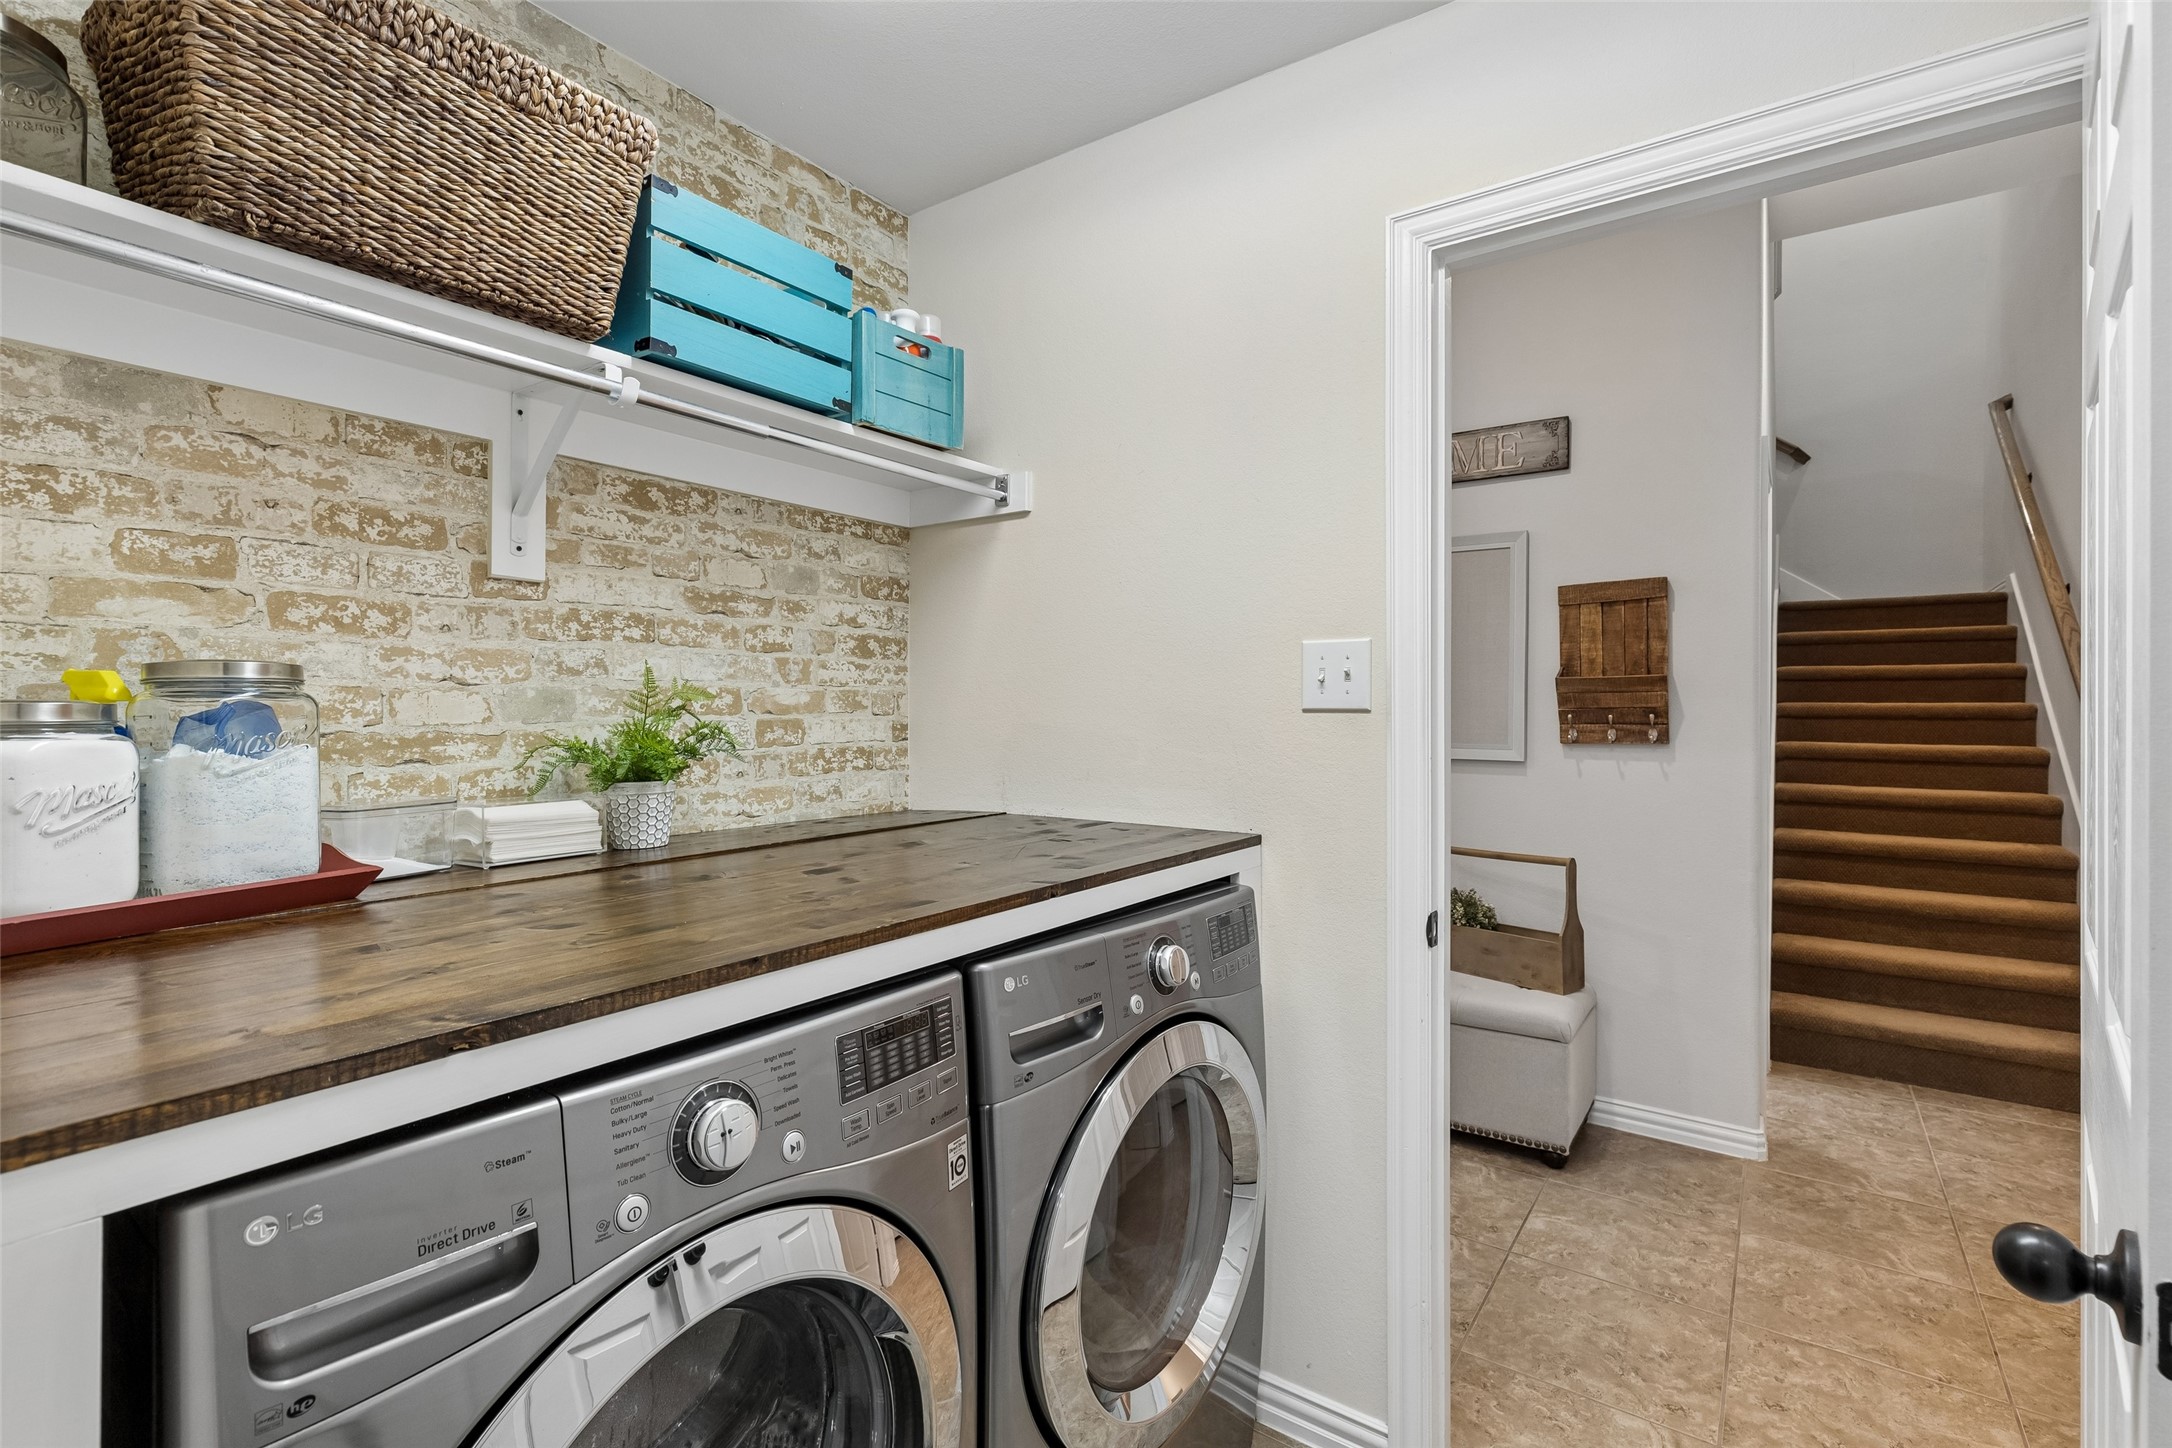
Laundry room Washer Hookup, Dryer Hookup, Electric Dryer Hookup, Laundry in Utility Room, Other
Fireplace Dining Room, Gas Starter, Kitchen, Living Room, Masonry, Raised Hearth, Stone, Wood Burning
Appliances Some Gas Appliances, Dishwasher, Electric Oven, Disposal, Gas Range, Microwave, Plumbed For Gas, Vented Exhaust Fan
Flooring Carpet, Combination, Ceramic Tile, Engineered Hardwood, Tile
Total Bedrooms: 4
Full Bathrooms: 3
Other Interior Features Chandelier, Decorative/Designer Lighting Fixtures, Eat-in Kitchen, Granite Counters, High Speed Internet, Kitchen Island, Open Floorplan, Pantry, Smart Home, Cable TV, Vaulted Ceiling(s), Wired for Sound
Area & Lot
Lot Area 6,969.6 Sq.Ft.
Living area 2,426 Sq.Ft.
MLS® ID 21229480
Year Built 2013
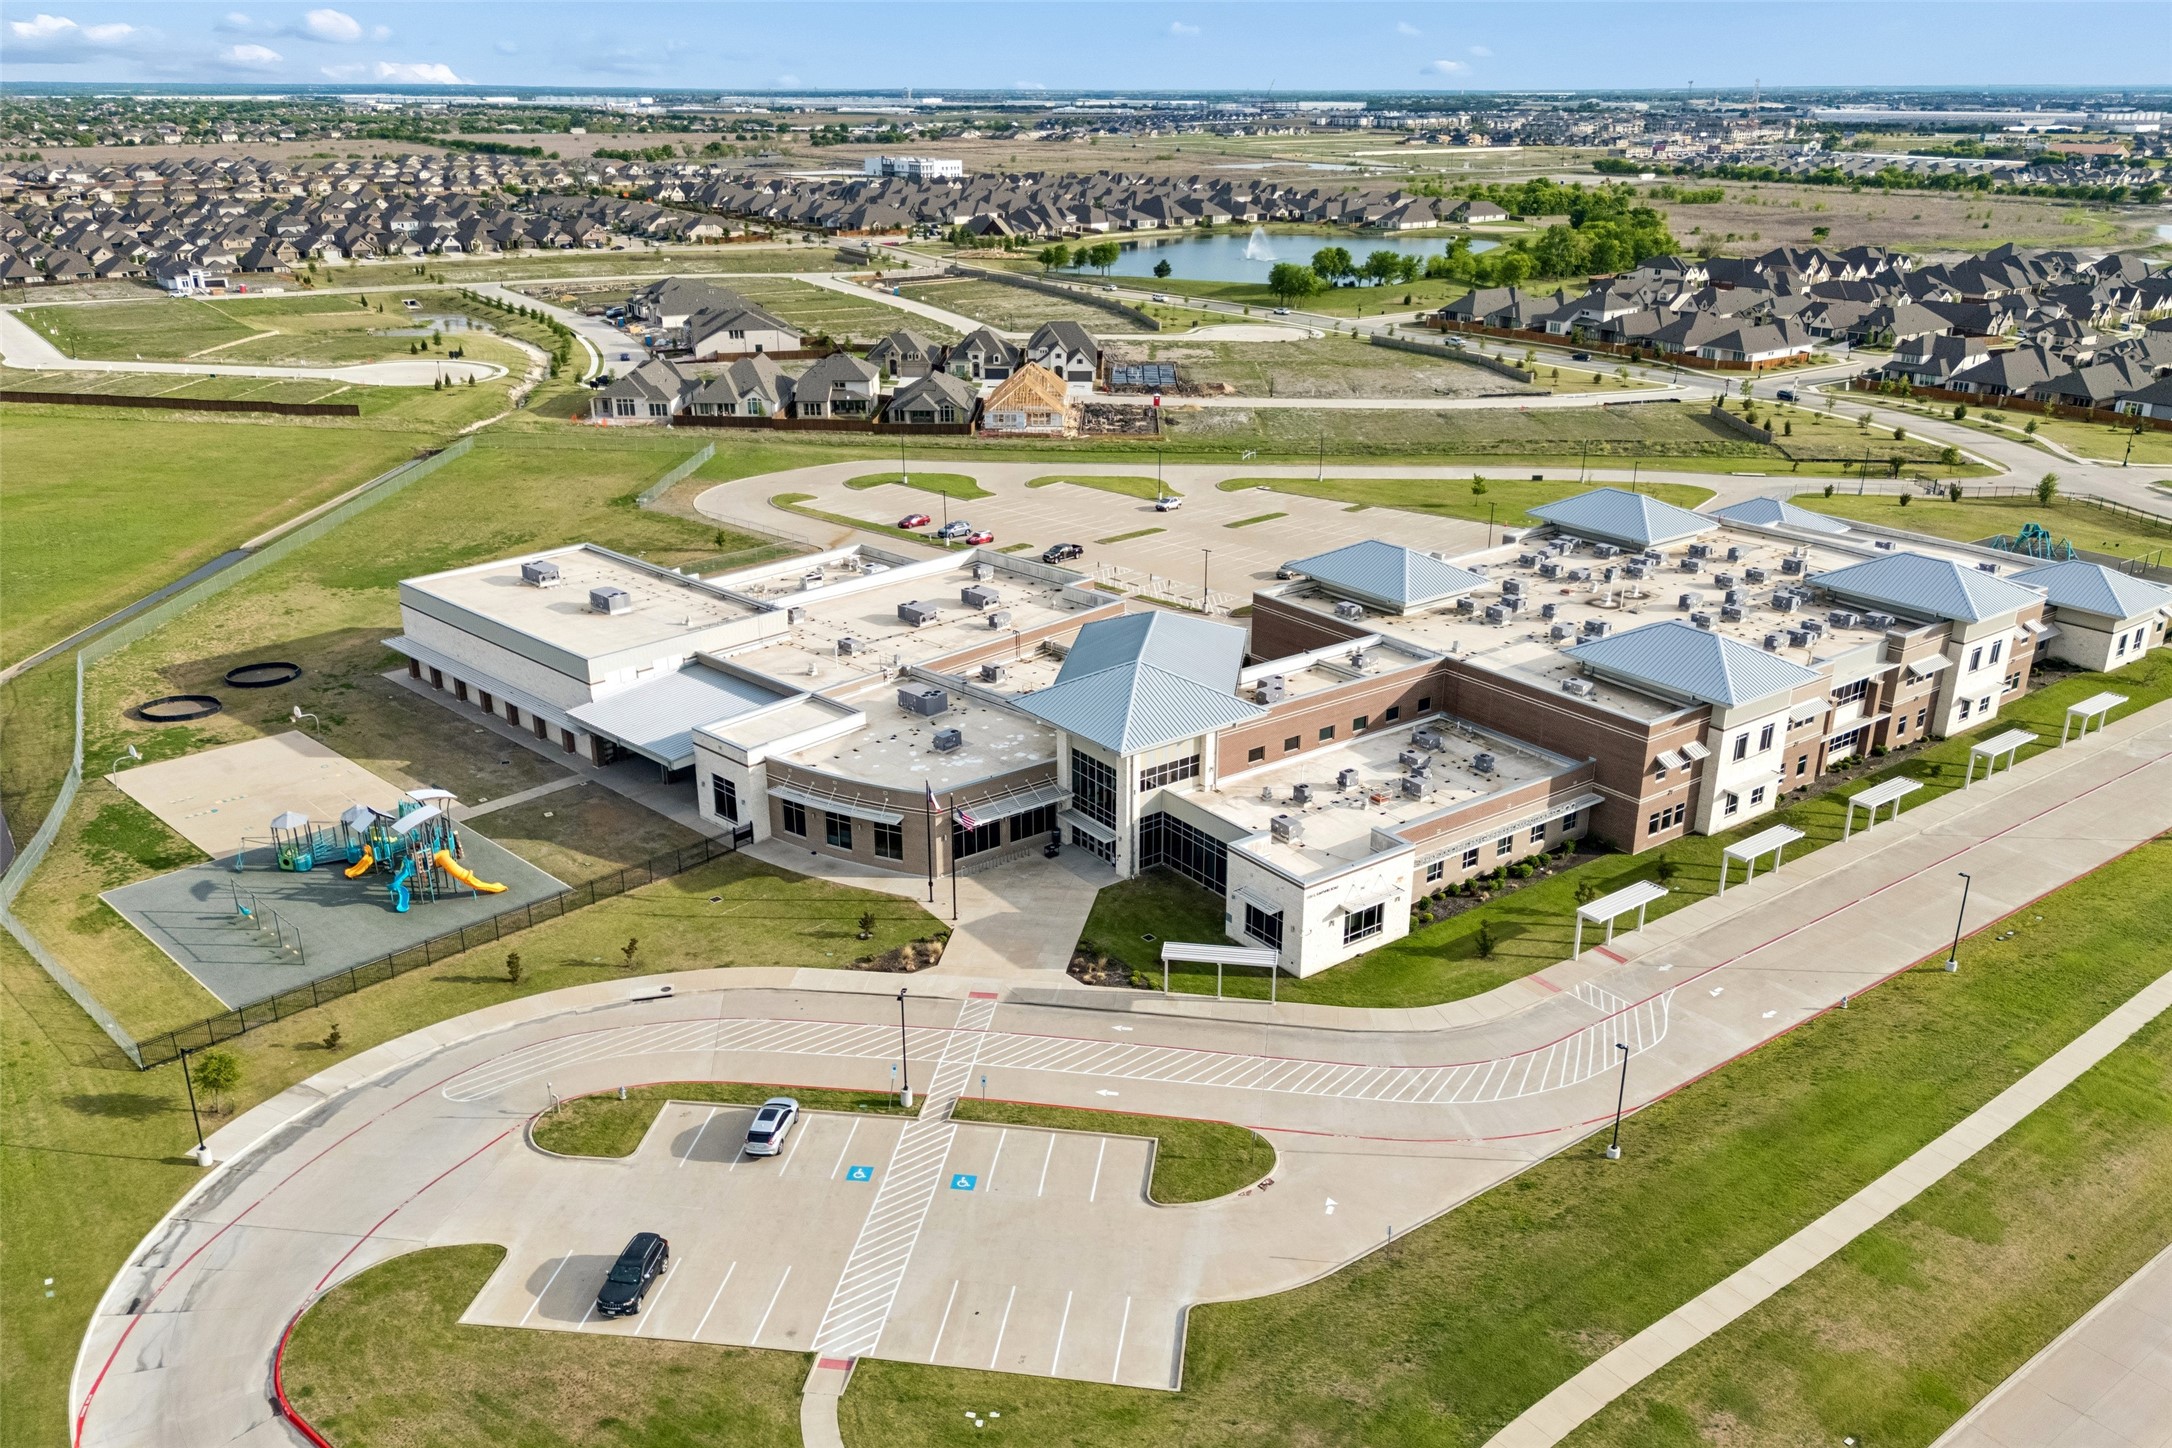
School District Forney ISD
High School North Forney
Middle School Jackson
Elementary School Griffin
Architecture Styles Farmhouse, Modern, Tudor, Detached
Type Residential
Status Sold
Exterior
Stories 2
Pool None, Community
Air conditioning Central Air, Ceiling Fan(s), Electric, ENERGY STAR Qualified Equipment, Multi Units, Zoned
Heat type Central, ENERGY STAR Qualified Equipment, Fireplace(s), Natural Gas, Zoned
Water Source Community/Coop
Garage Space 2.0
Security Features Security System, Carbon Monoxide Detector(s), Smoke Detector(s), Security Lights
Sewer Public Sewer
Other Exterior Features Lighting, Misting System, Other, Rain Gutters
Parking Concrete, Covered, Door-Multi, Direct Access, Driveway, Enclosed, Garage Faces Front, Garage, Garage Door Opener, Inside Entrance, Kitchen Level, Lighted, Off Street, Paved, Private, Side By Side, Storage
Lot Features Back Yard, Cleared, Backs to Greenbelt/Park, Greenbelt, Hardwood Trees, Interior Lot, Lawn, Landscaped, Level, Subdivision, Sprinkler System, Few Trees
Roof Composition
Utilities Electricity Available, Natural Gas Available, Other, Sewer Available, Separate Meters, Underground Utilities, Water Available, Cable Available
Finance
Price Upon Request

360 Virtual Tour

Take a tour of this property

Let's Work Together

Get assistance in determining current property value, crafting a competitive offer, writing and negotiating a contract, and much more. Contact me today.