Leave a Message

Thank you for your message. I will be in touch with you shortly.

906 Thistle Circle
906 Thistle Circle
906 Thistle Circle
906 Thistle Circle
906 Thistle Circle
906 Thistle Circle
906 Thistle Circle
906 Thistle Circle
906 Thistle Circle
906 Thistle Circle
906 Thistle Circle
906 Thistle Circle
906 Thistle Circle
906 Thistle Circle
906 Thistle Circle
906 Thistle Circle
906 Thistle Circle
906 Thistle Circle
906 Thistle Circle
906 Thistle Circle
906 Thistle Circle
906 Thistle Circle
906 Thistle Circle
906 Thistle Circle
906 Thistle Circle
906 Thistle Circle
906 Thistle Circle
906 Thistle Circle
906 Thistle Circle
906 Thistle Circle
906 Thistle Circle
906 Thistle Circle
VIEW PHOTOS
Price Upon Request

906 Thistle Circle

4 Beds 3 Baths 2,808 Sq.Ft. 8,276.4 Sq.Ft.

Description

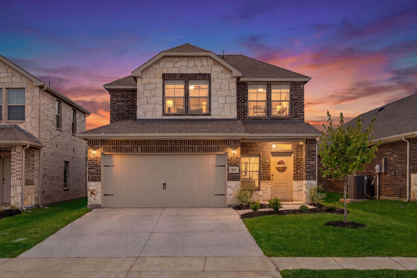
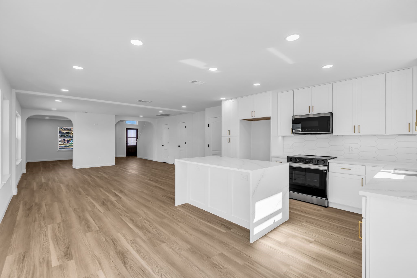
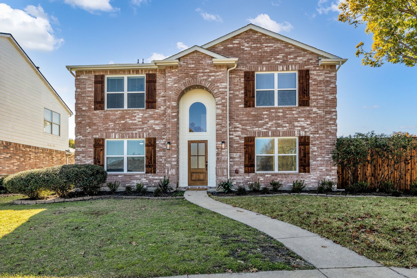
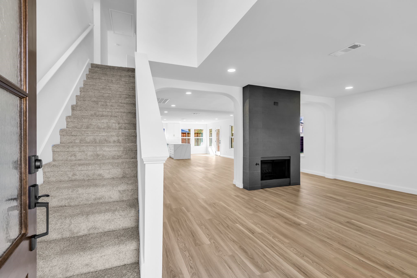
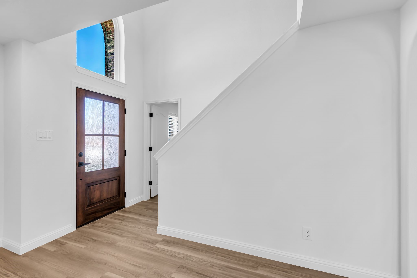
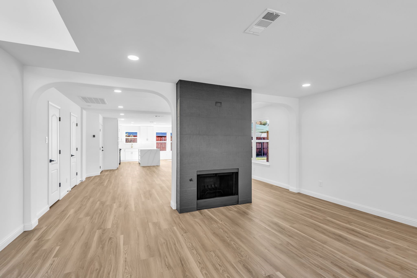
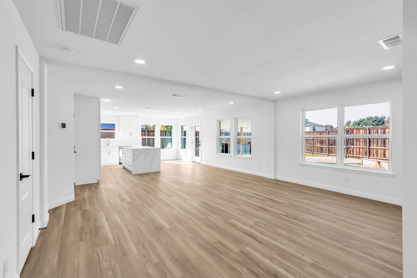
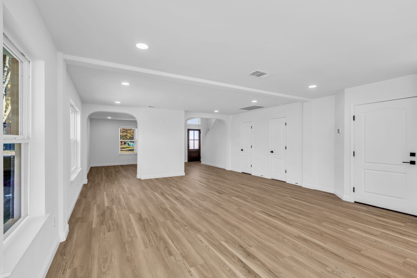
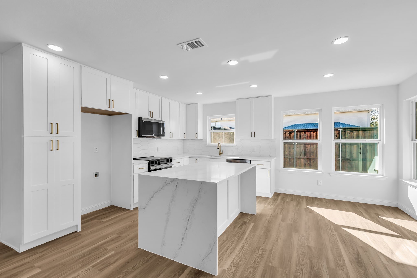
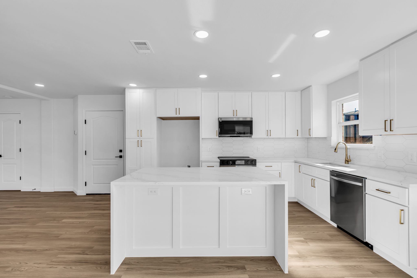
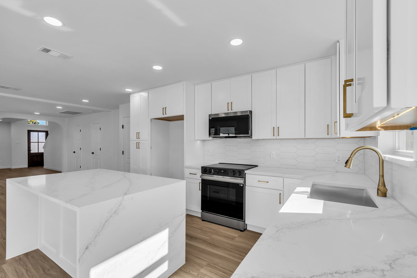
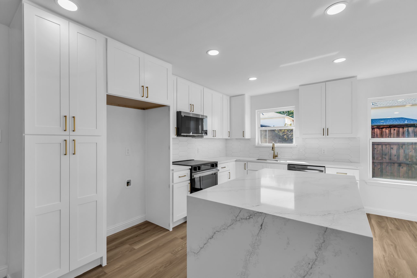
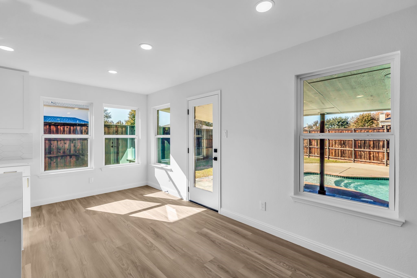
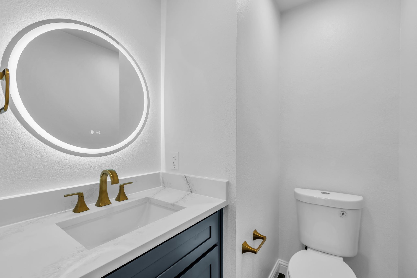
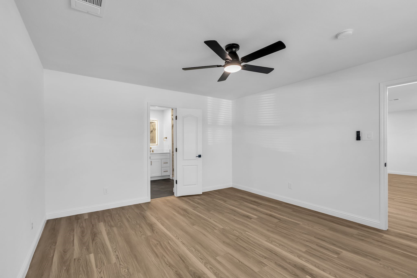
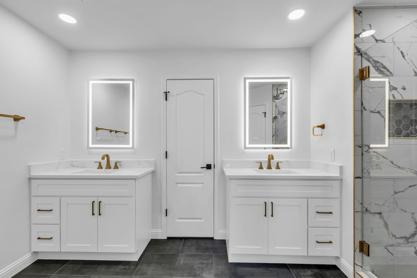
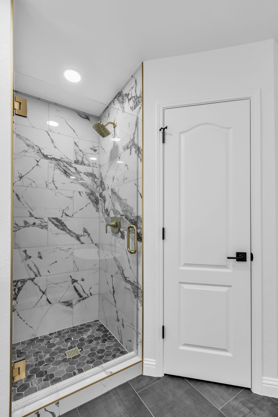
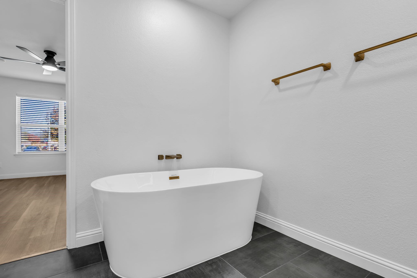
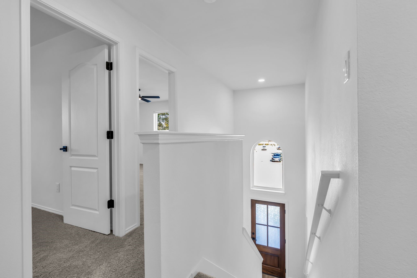
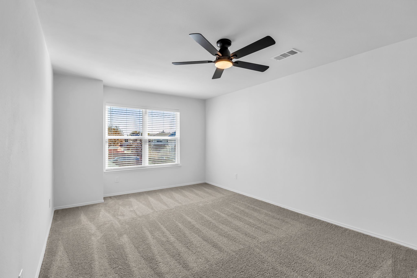
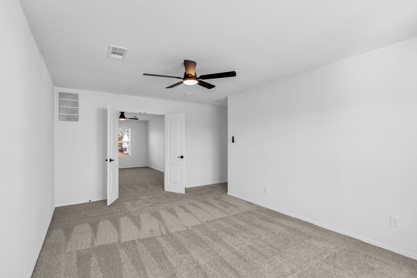
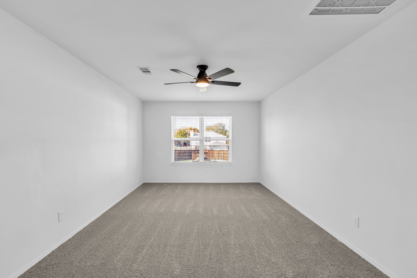
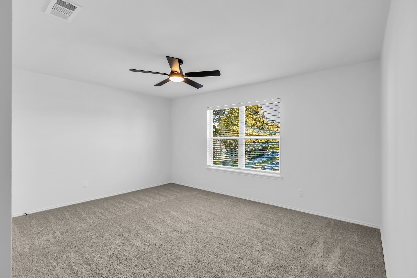
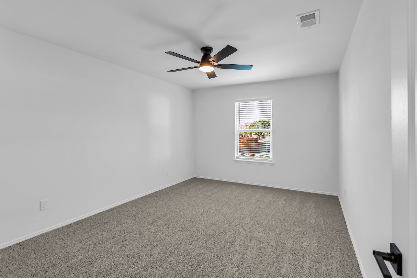
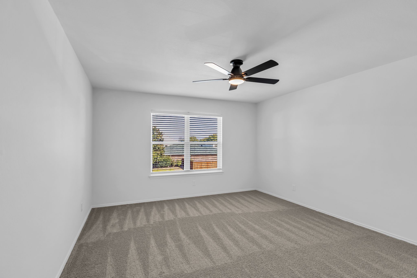
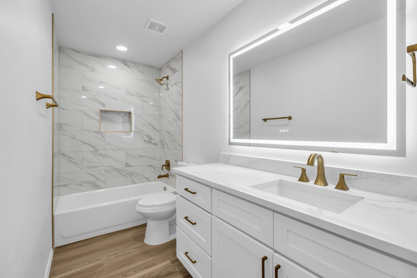
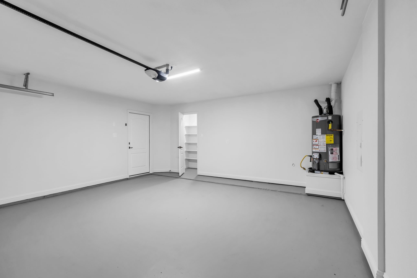
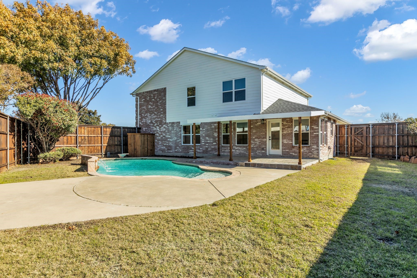
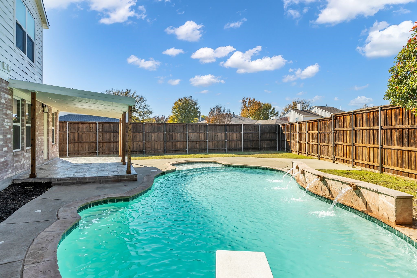
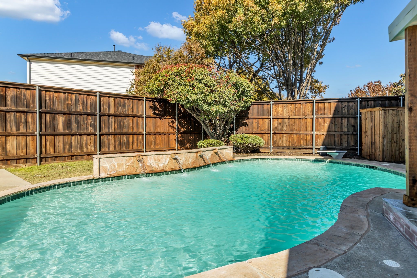
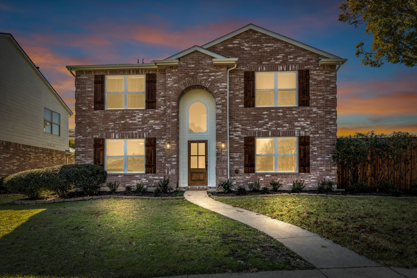
Completely redone in 2025, this Allen home delivers style, space, and peace of mind with every major upgrade already handled. Located on a quiet cul-de-sac, it offers 4 bedrooms, 2.5 baths, a private office, game room, and a refreshed diving pool. Updates include a new roof, all-new energy-efficient windows, siding, exterior doors, 2 HVAC systems, and water heater. Inside, the open layout is loaded with fresh paint, new LVP flooring, designer tile, recessed lighting, and a statement fireplace. The kitchen is built to impress with white shaker cabinets, Calcutta quartz countertops, a double waterfall island, Samsung appliances, and matte gold finishes. Bathrooms feel high-end with a freestanding tub, frameless shower, LED mirrors, and modern vanities. Finished garage with epoxy floors and LED lighting. Fully turnkey with nothing left to do.

Share Property

Location

906 Thistle Circle, Allen, TX 75002

Status

Sold

Date Sold

June 8, 2026
Linda Baker

Linda Baker

TITLE

Global Real Estate Advisor

PHONE

214.704.0769

Property Amenities

Interior
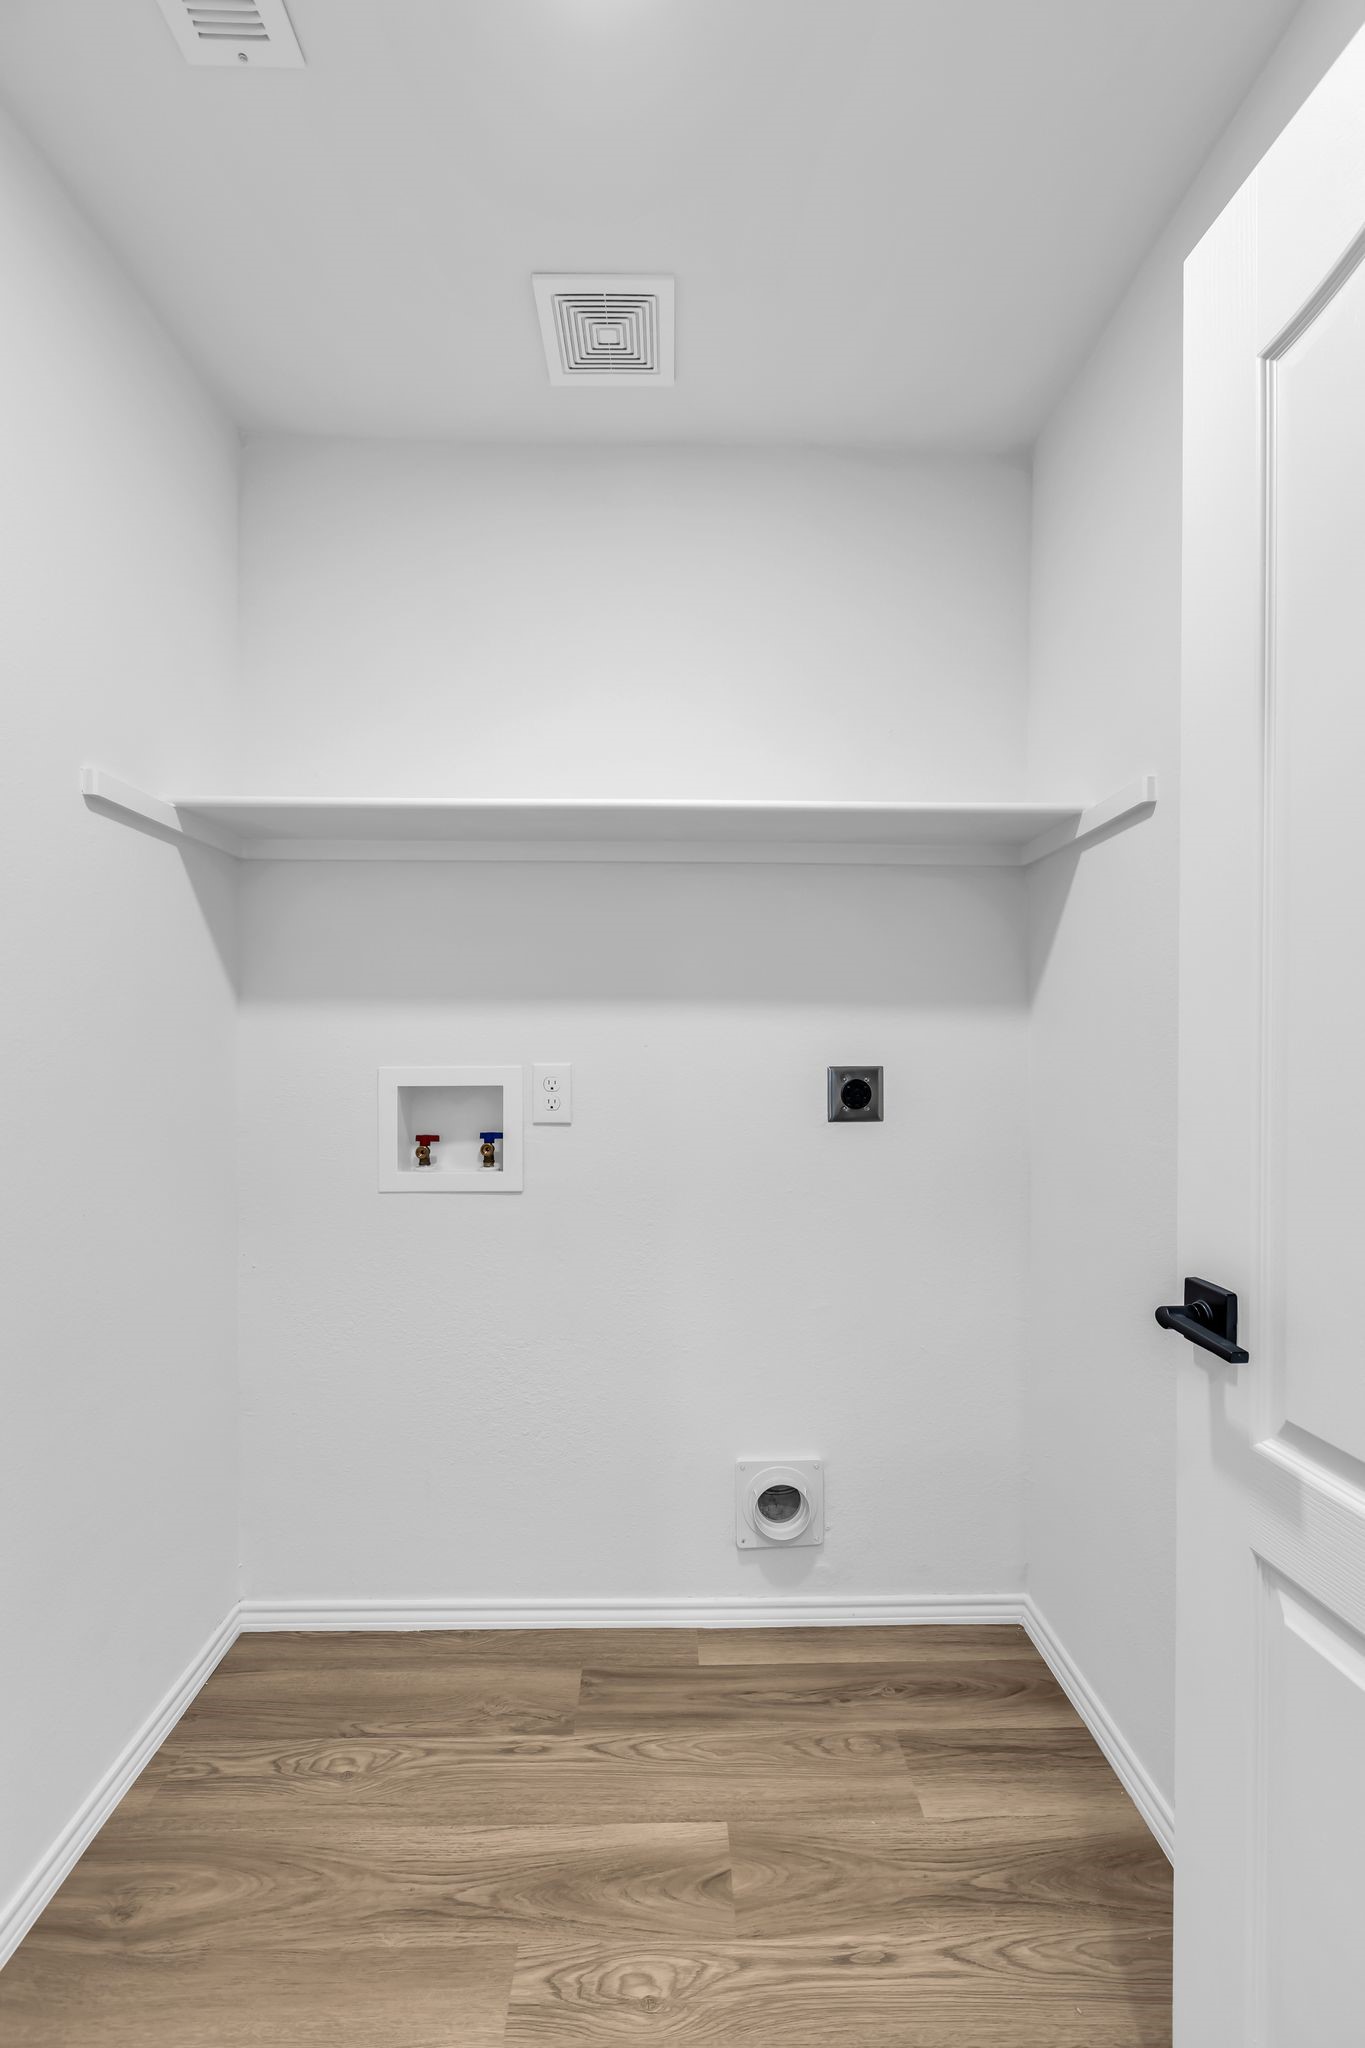
Laundry room Washer Hookup, Electric Dryer Hookup, Laundry in Utility Room
Fireplace Gas Starter
Appliances Dishwasher, Electric Range, Disposal, Microwave
Flooring Carpet, Ceramic Tile, Luxury Vinyl Plank
Total Bedrooms: 4
Half Bathrooms: 1
Full Bathrooms: 2
Other Interior Features High Speed Internet, Kitchen Island, Cable TV, Wired for Sound
Area & Lot
Lot Area 8,276.4 Sq.Ft.
Living area 2,808 Sq.Ft.
MLS® ID 21220949
Year Built 2001
School District Allen ISD
High School Allen
Middle School Curtis
Elementary School Olson
Architecture Styles Traditional, Detached
Type Residential
Status Sold
Exterior
Stories 2
Pool Diving Board, Fenced, Gunite, In Ground, Pool, Water Feature
Air conditioning Central Air, Ceiling Fan(s), Electric
Heat type Central, Fireplace(s), Natural Gas
Water Source Public
Garage Space 2.0
Security Features Carbon Monoxide Detector(s), Smoke Detector(s)
Sewer Public Sewer
Other Exterior Features Private Yard, Rain Gutters
Parking Alley Access, Door-Single, Driveway, On Street
Lot Features Interior Lot
Roof Composition
Utilities Electricity Connected, Natural Gas Available, Sewer Available, Separate Meters, Underground Utilities, Water Available, Cable Available
Finance
Price Upon Request

360 Virtual Tour

Take a tour of this property

Let's Work Together

Get assistance in determining current property value, crafting a competitive offer, writing and negotiating a contract, and much more. Contact me today.