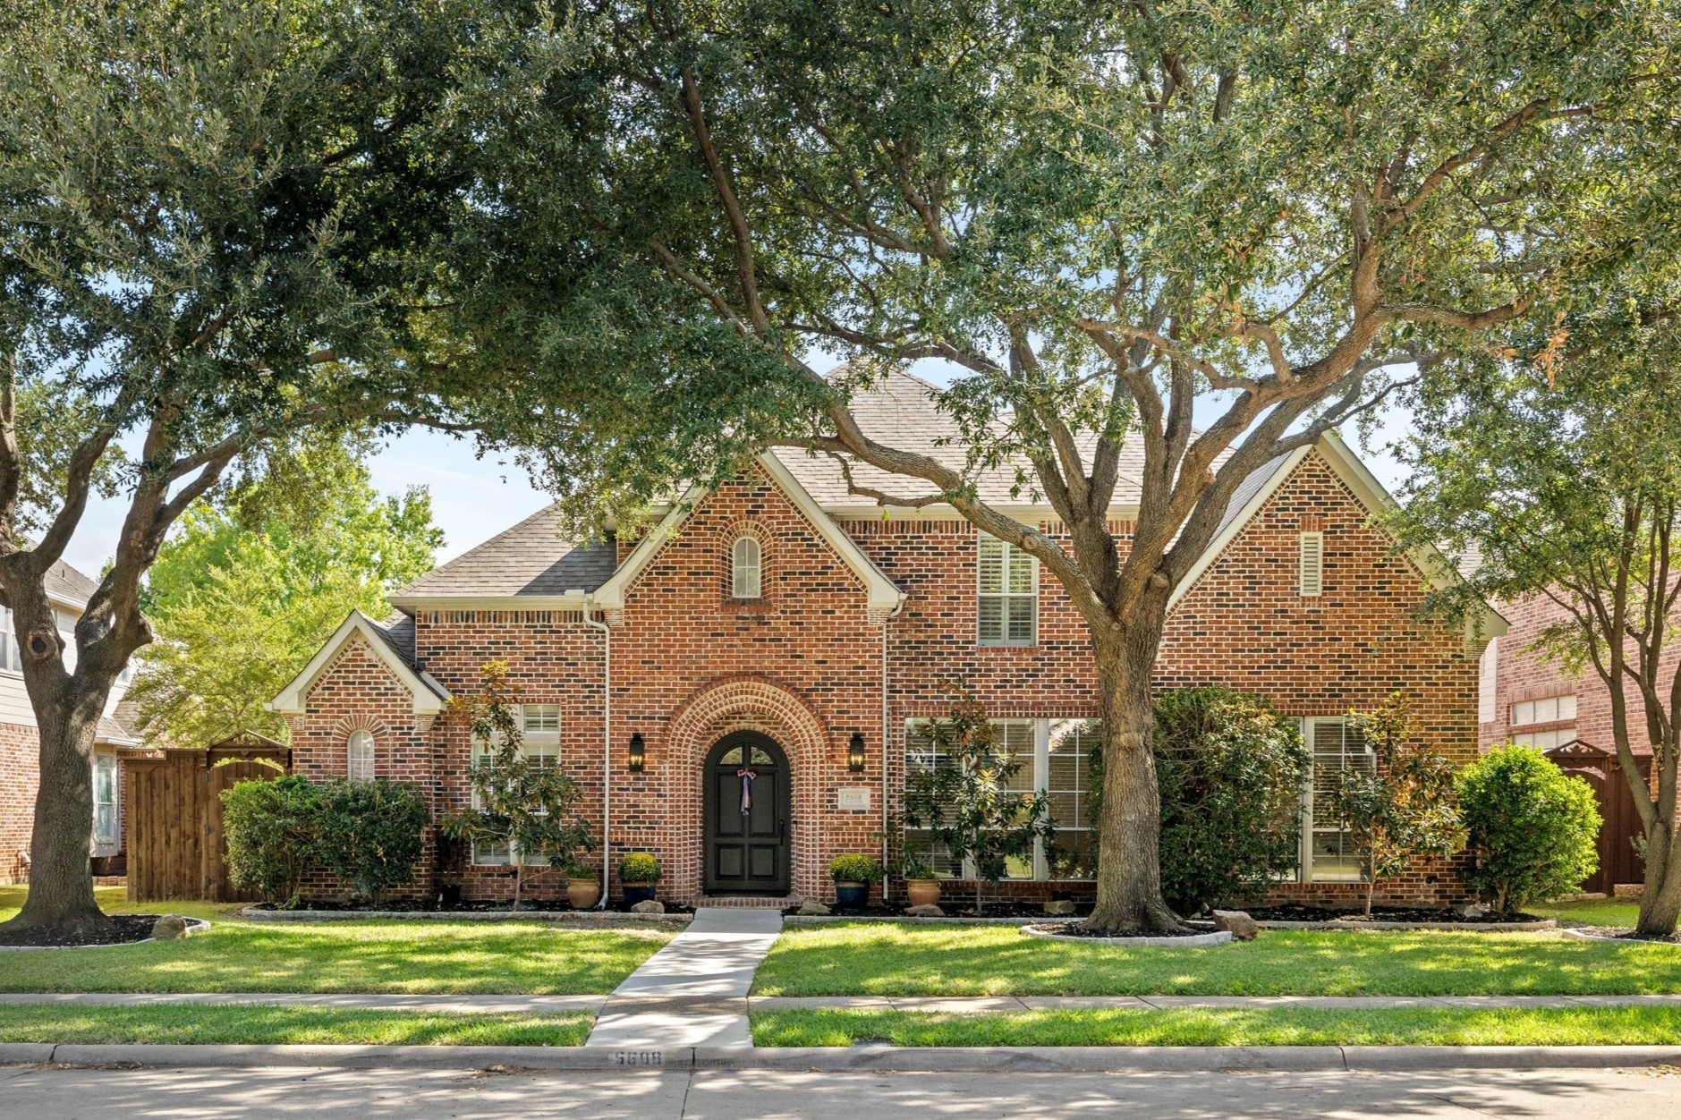
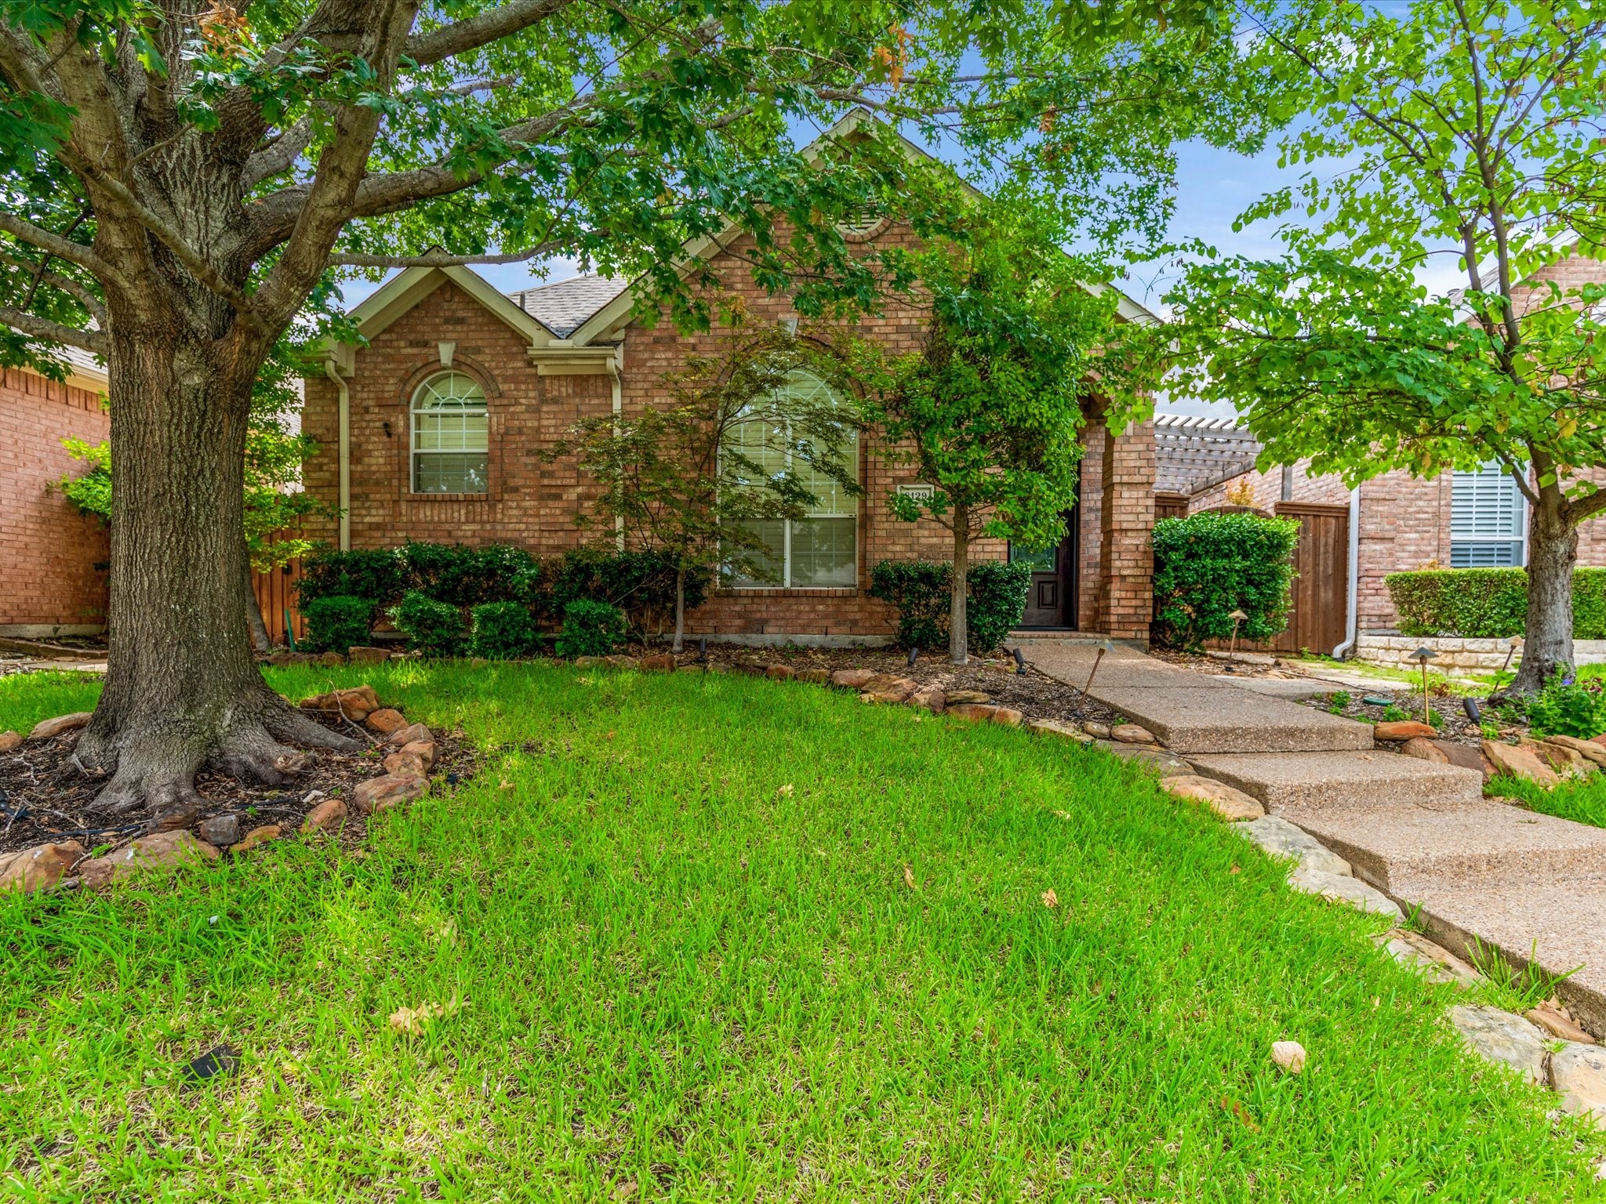
Two-story red brick house with a tall arched window and concrete walkway to the front door.
Two-story red-brick home with a covered entry, mature trees, and concrete steps across the sloping lawn.
Two-story brick house viewed from a shaded backyard with a broad lawn and mature trees.
Empty room with dark wood floors, a ceiling fan, and sliding barn doors beside a staircase.
Empty room with dark wood floors, a large street-facing window, and white sliding barn doors.
Empty bedroom with dark tile floors, a ceiling fan, and a large window overlooking a leafy street.
Empty room with dark wood floors and a large window overlooking a tree-lined street.
Dining room with a white table, green chairs, large windows, and a doorway to the kitchen.
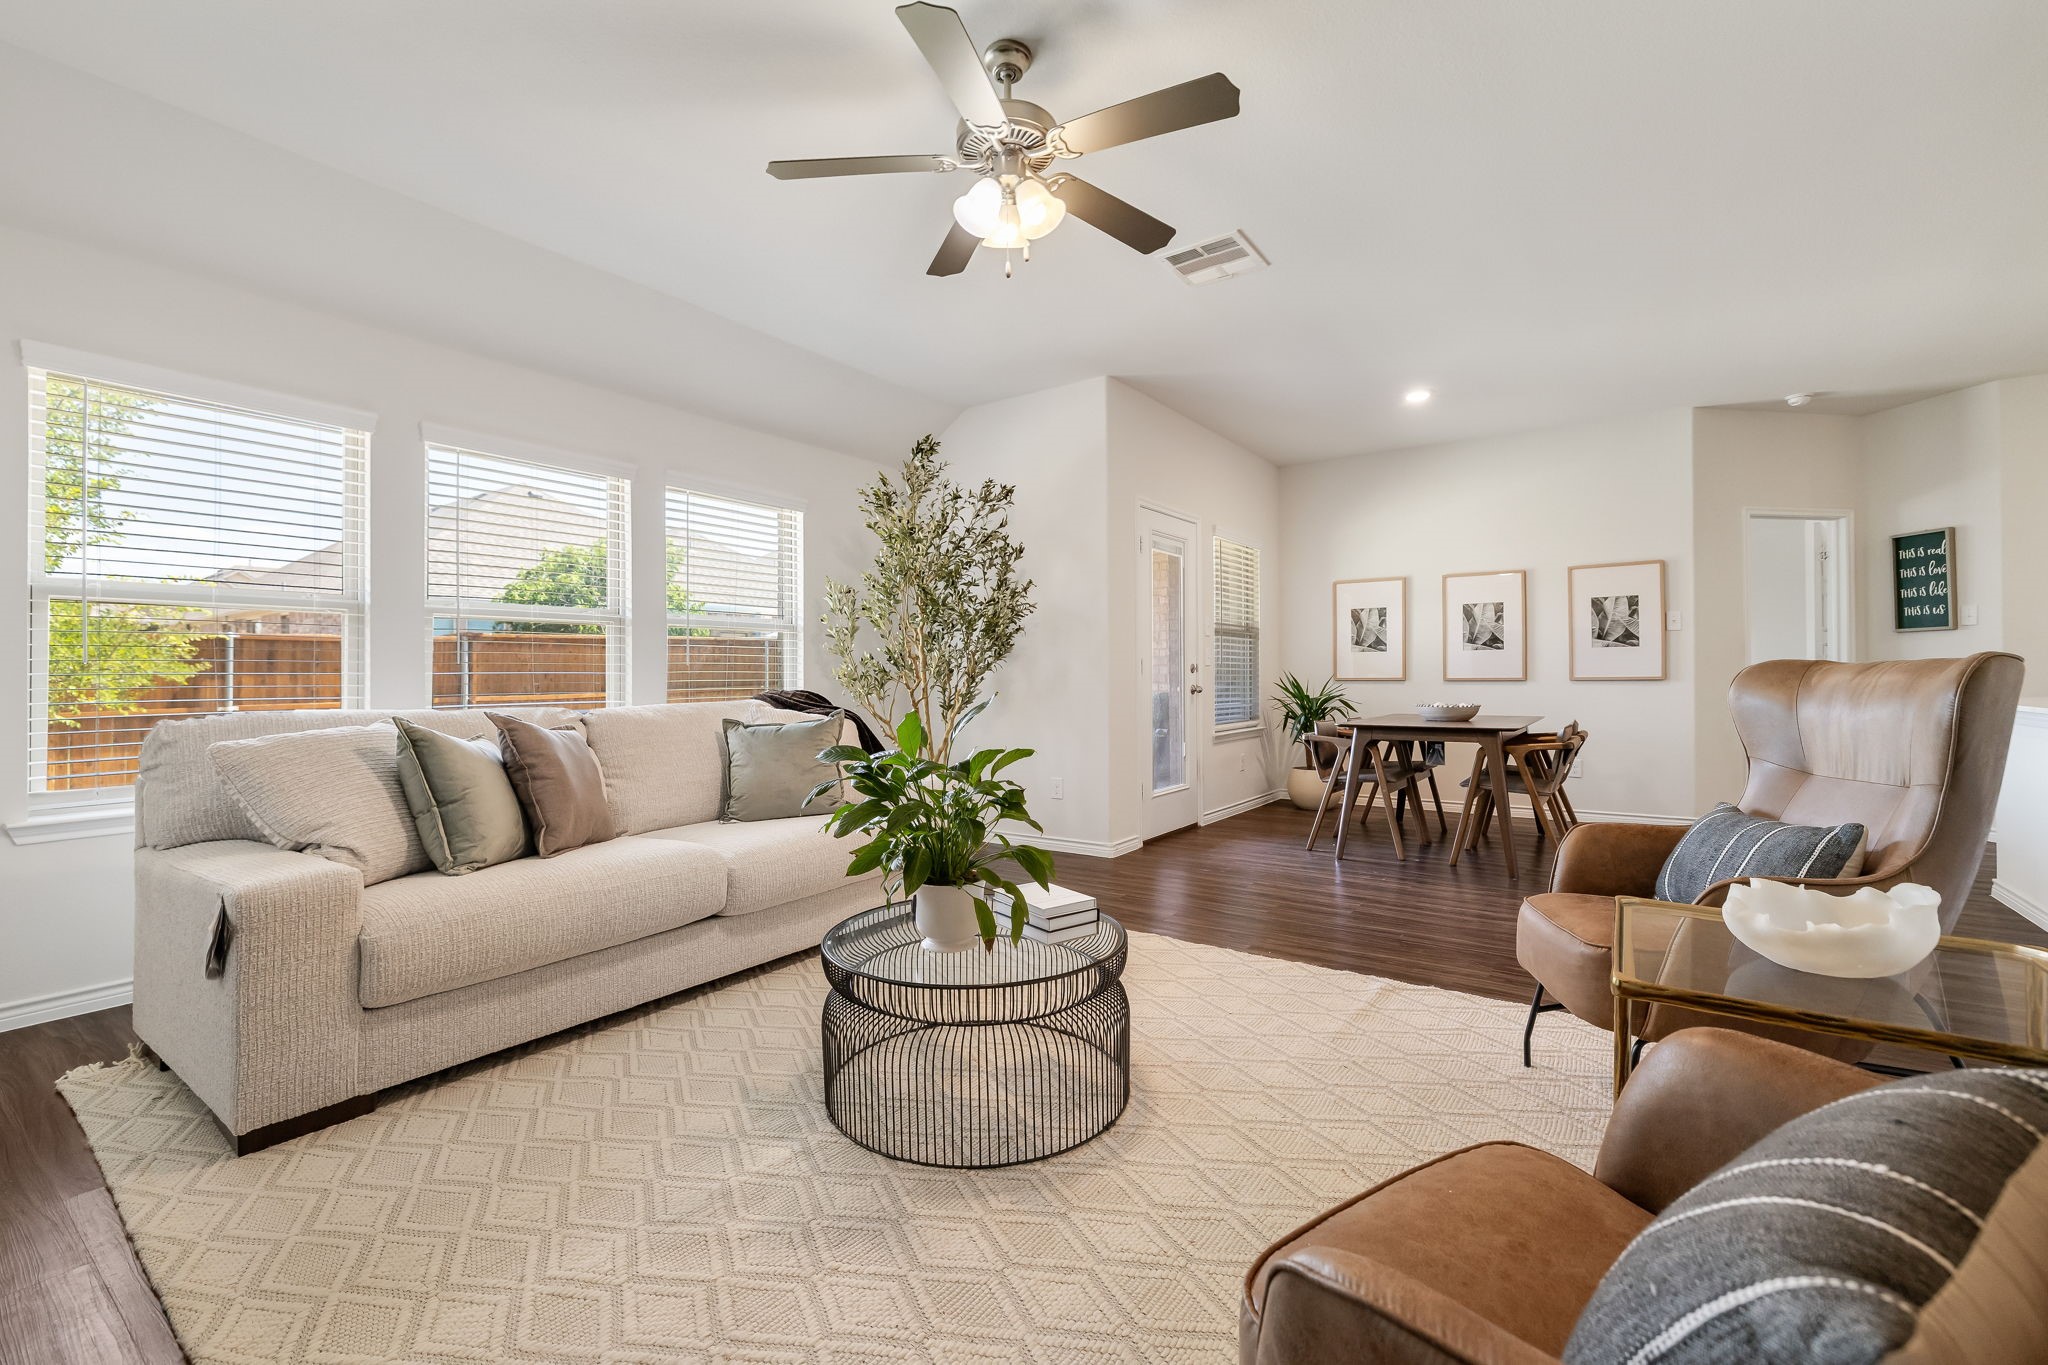
Staged living room with white seating, a fireplace, and a wall-mounted television.
Staged living room with a white fireplace, pale seating, framed artwork, and a staircase.
Dining room with a round wood table, upholstered chairs, and large windows overlooking the yard.
Kitchen with black cabinets, granite counters, a double sink, and a wide pass-through to the living room.
Kitchen with dark cabinets, stone counters, a double sink, and a gray-and-white mosaic backsplash.
Kitchen with black cabinets, stainless steel double oven, and mosaic tile backsplash.
Kitchen with dark cabinets, stainless appliances, a stone island, and a mosaic tile backsplash.
Staged bedroom with a vaulted ceiling, wood bed, white bedding, and a ceiling fan.
Primary bathroom with a white double vanity, glass shower, soaking tub, and dark tile flooring.
Empty home office with white built-in shelving and desk beside a large window.
Empty carpeted bedroom with a ceiling fan and a large window overlooking trees.
Bathroom with a white double-sink vanity and glass-enclosed tiled tub and shower.
Empty carpeted bedroom with white closet doors, ceiling fan, and an open bathroom doorway.
Empty carpeted room with a window and ceiling fan with lights.
Empty bedroom with a ceiling fan, carpeted floor, and a window with blinds.
Empty carpeted room with a ceiling fan and two white doors.
Bathroom with a white sink, brown wood vanity, toilet, and round silver-framed mirror.
Covered brick patio with a wood ceiling, ceiling fans, and a glass-paneled door.
Covered brick-house patio with exposed wood beams, two ceiling fans, and a fenced backyard.
Home’s rear patio beneath a covered wooden structure, overlooking a fenced yard shaded by mature trees.
VIEW PHOTOS
Price Upon Request

2134 Mccoy Road

4 Beds 3 Baths 3,134 Sq.Ft. 8,537.76 Sq.Ft.

Description

UPDATED!! SPACIOUS CORNER LOT in JOSEY RANCH! Two story entrance with modern crystal chandelier. Hardwood floors throughout the entire first floor, and on stairs and risers. Newly painted. Kitchen features glass tile backsplash, granite counters. Spacious family room has fireplace, separate sitting area or space for desk. Versatile second living area downstairs could also serve as office. Loft upstairs has built-in cabinets and desk. Oversized master bedroom features remodeled shower with glass tile accents, new tile floor. GREAT NEIGHBORHOOD! Short-term options available. This home is close to parks, major highways, restaurants, schools, shopping and more.

Share Property

Location

2134 Mccoy Road, Carrollton, TX 75006

Status

Leased

Date Leased

March 20, 2025
Linda Baker

Linda Baker

TITLE

Global Real Estate Advisor

PHONE

214.704.0769

Property Amenities

Interior
Fireplace Gas Starter, Living Room
Appliances Dishwasher, Electric Cooktop, Disposal, Microwave, Tankless Water Heater
Flooring Carpet, Ceramic Tile, Hardwood
Total Bedrooms: 4
Half Bathrooms: 1
Full Bathrooms: 2
Other Interior Features Chandelier, Decorative/Designer Lighting Fixtures, Eat-in Kitchen, High Speed Internet, Loft, Walk-In Closet(s)
Area & Lot
Lot Area 8,537.76 Sq.Ft.
Living area 3,134 Sq.Ft.
MLS® ID 20800677
Year Built 1990
School District Carrollton-Farmers Branch ISD
High School Smith
Middle School Perry
Elementary School Good
Architecture Styles Traditional, Detached
Type Residential
Status Leased
Exterior
Stories 2
Pool None
Air conditioning Central Air, Ceiling Fan(s)
Heat type Central, Natural Gas
Water Source Public
Garage Space 2.0
Sewer Public Sewer
Parking Alley Access, Door-Single
Lot Features Corner Lot
Roof Composition
Utilities Electricity Available, Sewer Available, Water Available
Finance
Price Upon Request
Two-story red-brick home with a covered entry, mature trees, and concrete steps across the sloping lawn.

360 Virtual Tour

Take a tour of this property

Let's Work Together

Get assistance in determining current property value, crafting a competitive offer, writing and negotiating a contract, and much more. Contact me today.