Leave a Message

Thank you for your message. I will be in touch with you shortly.

18231 Brighton Green
VIEW PHOTOS
$4,400/mo

18231 Brighton Green

3 Beds 3 Baths 3,236 Sq.Ft. 5,662.8 Sq.Ft.

Description

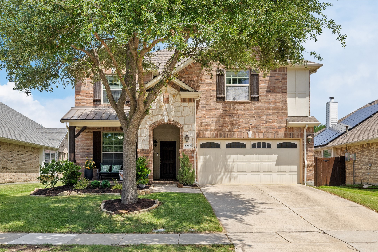
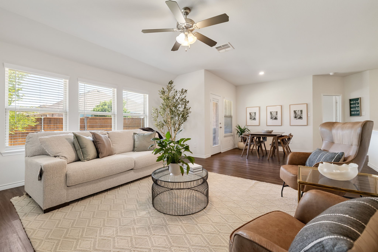
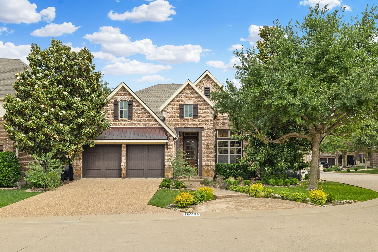
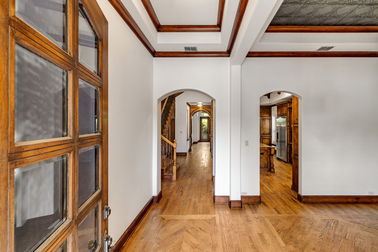
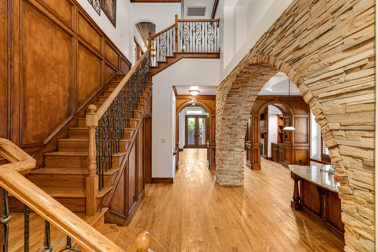
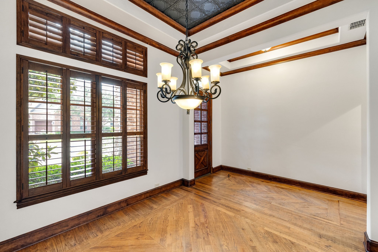
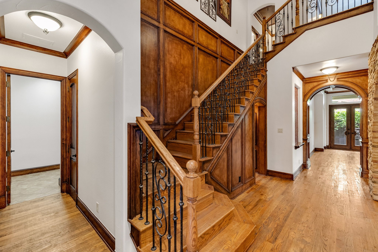
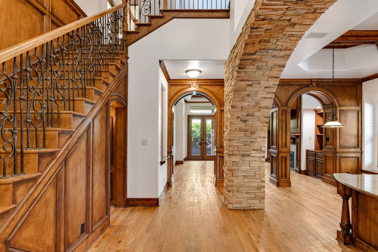
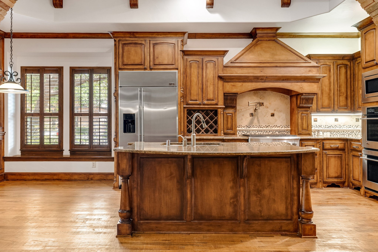
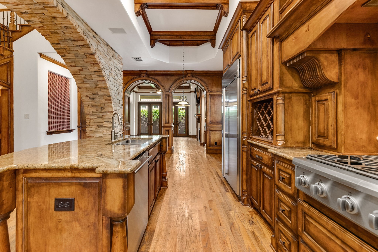
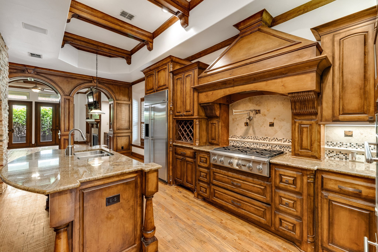
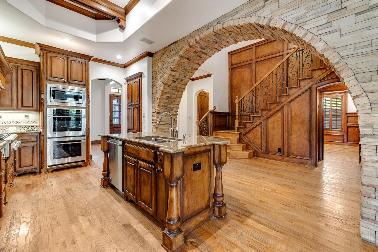
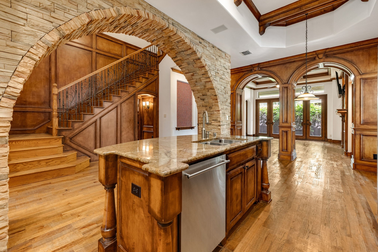
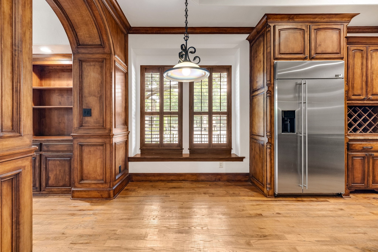
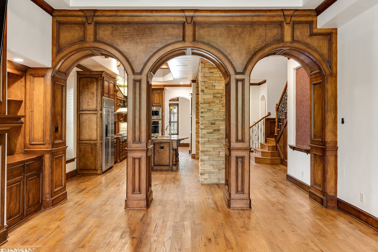
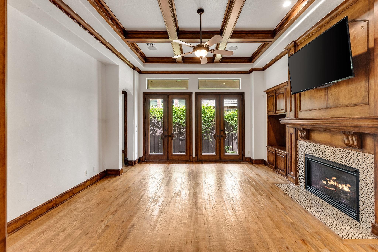
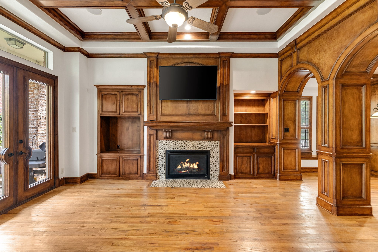
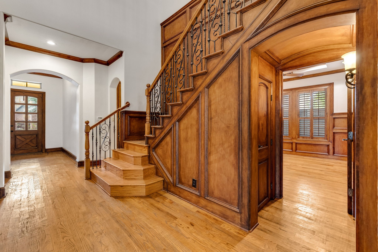
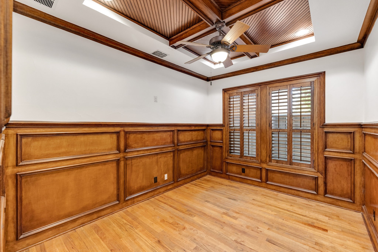
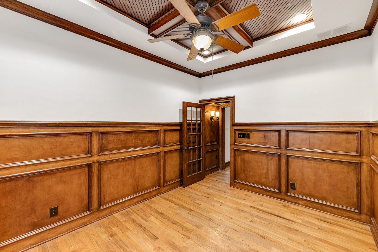
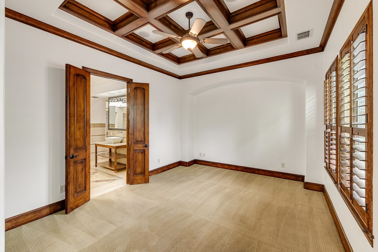
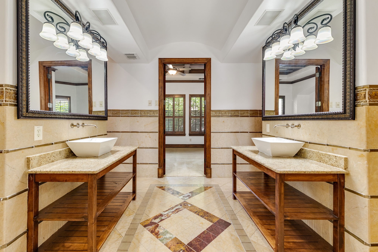
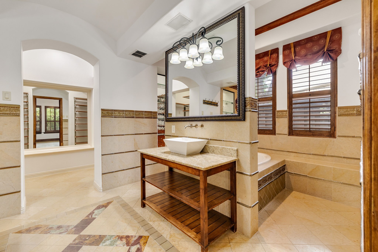
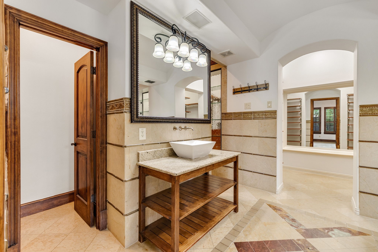
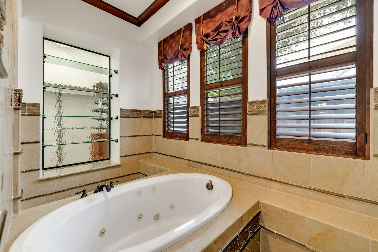
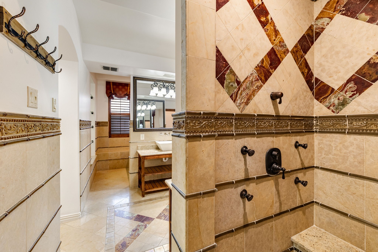
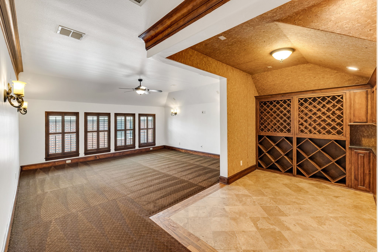
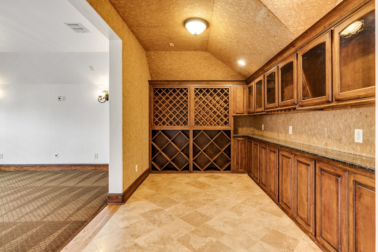
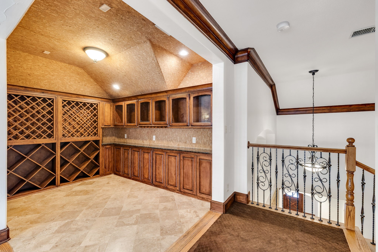
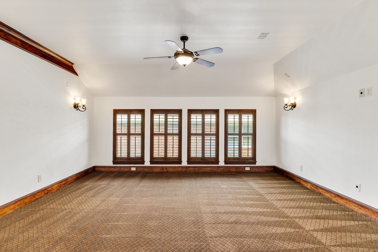
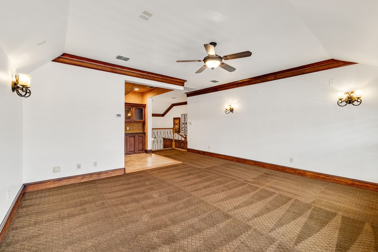
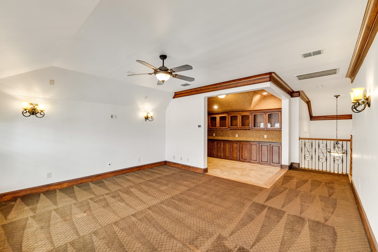
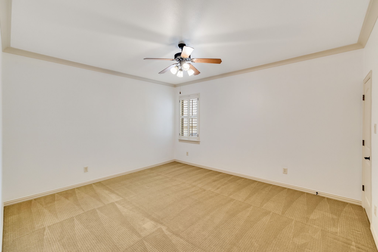
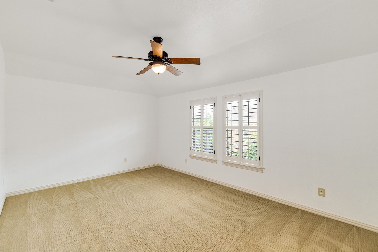
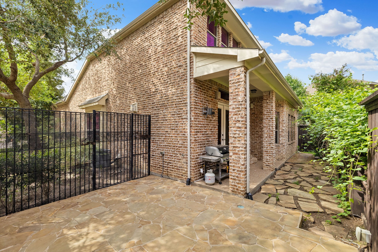
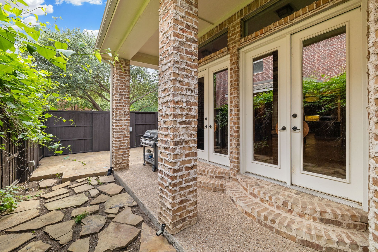
Comfort and luxury blend seamlessly in this custom former model home, set on a corner lot in the gated community of Windsor Crest and ideally located near President George Bush Turnpike and Preston Road. PLANO ISD! Rich hardwood flooring elevate the first floor, where the expansive kitchen features a 6 burner gas cooktop, pot filler, built in refrigerator, double ovens, recessed lighting, a beamed ceiling, and an arched stacked stone accent wall that frames the entire space. Three beautifully crafted wood paneled arches connect the kitchen to the living area, creating an impressive architectural transition. The family room is anchored by built ins, a wood burning fireplace, and coffered wood beamed ceilings. The formal dining room showcases a stacked stone accent wall and a decorative pressed metal style ceiling. The dedicated study includes wood wainscoting and wood inset coffered ceilings. The first floor primary suite features a coffered wood beamed ceiling and a spa inspired bath with a multi head rain shower, separate soaking tub, and travertine marble floors. A wood staircase with iron spindles leads to the second floor, where you'll find a spacious game room with an adjoining bar featuring glass front cabinetry, wine racks, and cork wall accents. Secondary bedrooms upstairs are generously sized. Additional highlights include plantation shutters throughout most of the home, an epoxy coated garage with surround sound, a flagstone patio, and a board on board fence. HOA dues are paid by the landlord and include front yard maintenance.

Share Property

Location

18231 Brighton Green, Dallas, TX 75252

Status

For Lease
Linda Baker

Linda Baker

TITLE

Global Real Estate Advisor

PHONE

214.704.0769

Property Amenities

Interior
Laundry room Washer Hookup, Dryer Hookup, Electric Dryer Hookup, Laundry in Utility Room
Fireplace Decorative, Living Room, Other
Appliances Built-in Coffee Maker, Built-In Refrigerator, Convection Oven, Double Oven, Dishwasher, Electric Oven, Gas Cooktop, Disposal, Gas Water Heater, Microwave, Vented Exhaust Fan
Flooring Carpet, Ceramic Tile, Stone, Wood
Total Bedrooms: 3
Half Bathrooms: 1
Full Bathrooms: 2
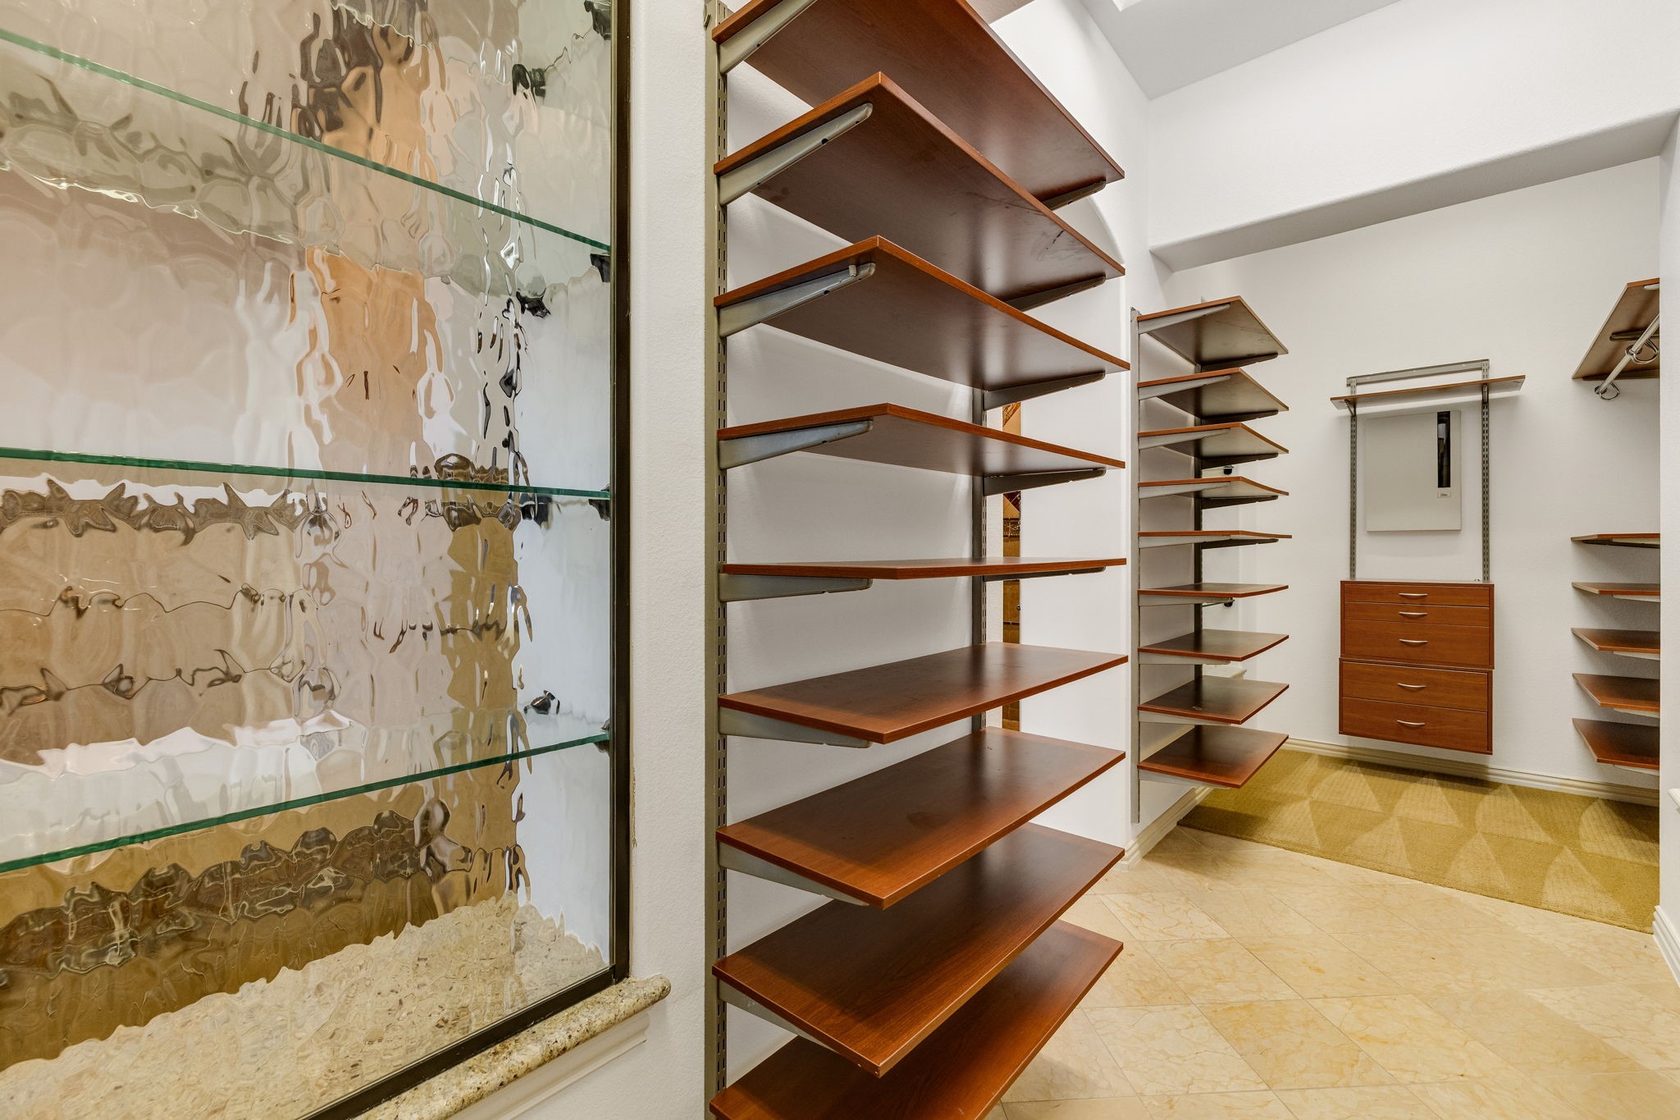
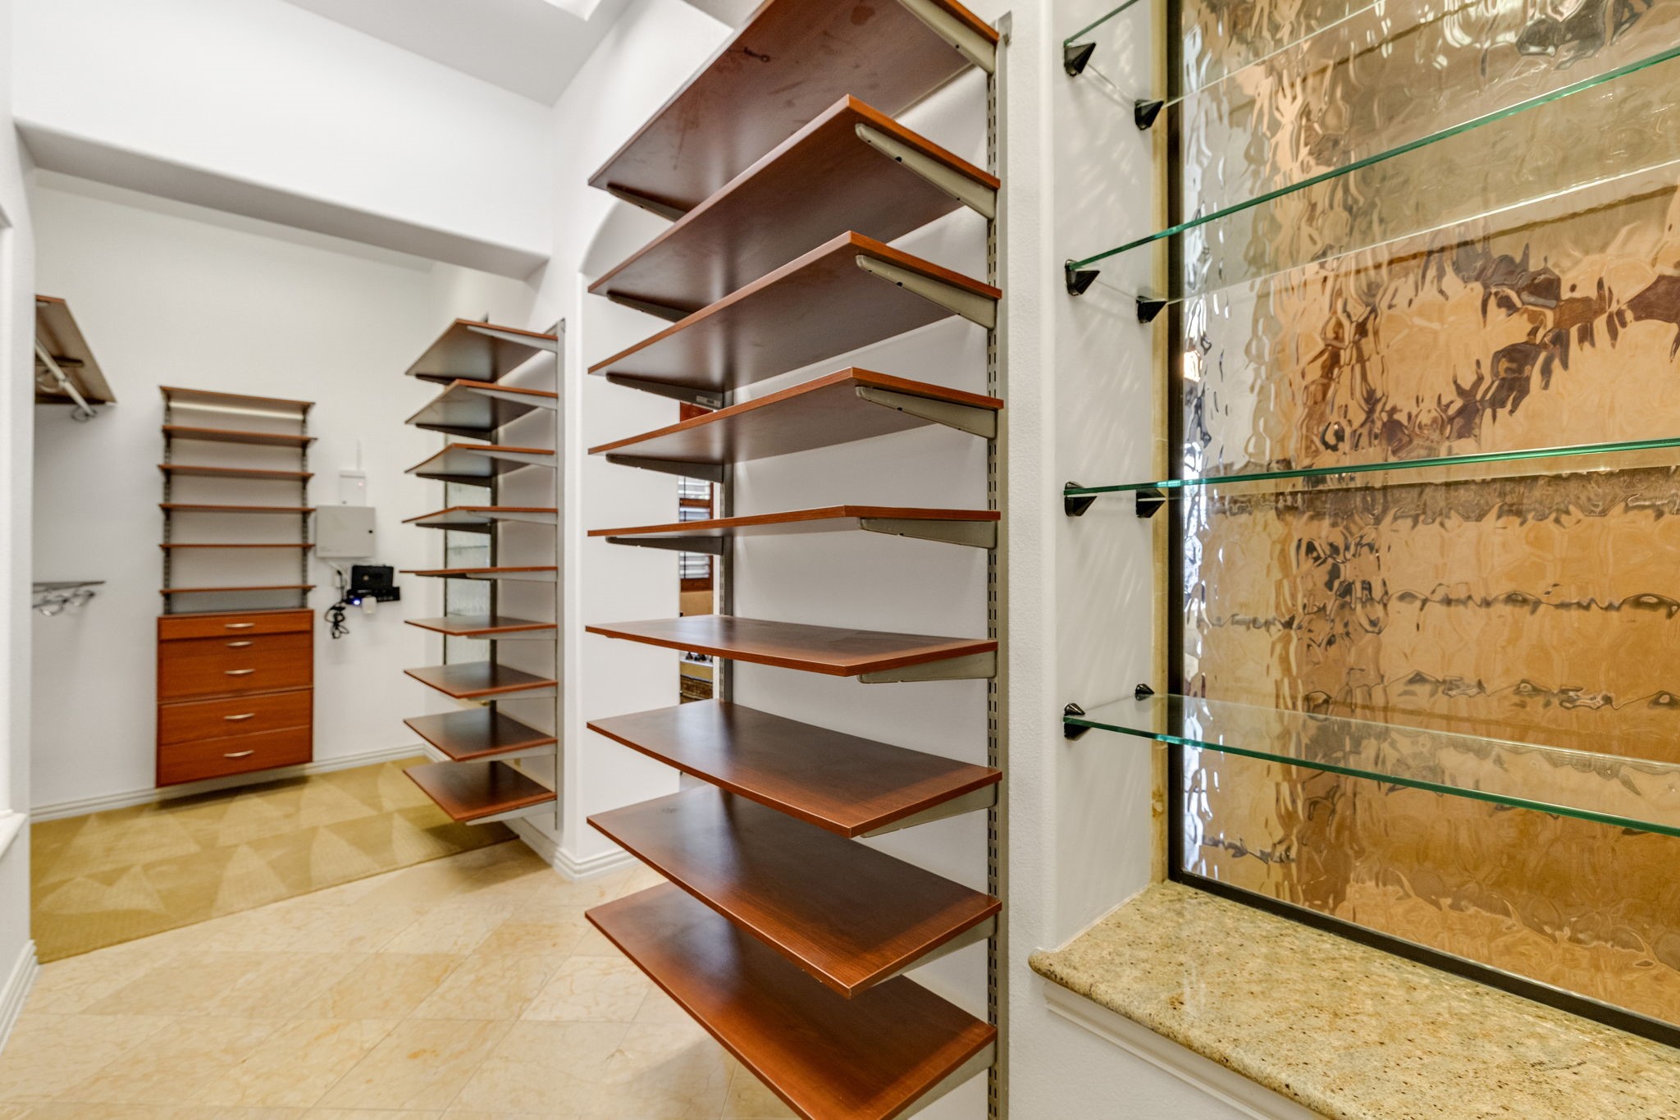
Other Interior Features Decorative/Designer Lighting Fixtures, Eat-in Kitchen, Granite Counters, High Speed Internet, Kitchen Island, Paneling/Wainscoting, Cable TV, Natural Woodwork, Walk-In Closet(s), Wired for Sound
Area & Lot
Lot Area 5,662.8 Sq.Ft.
Living area 3,236 Sq.Ft.
MLS® ID 21256081
Year Built 2007
School District Plano ISD
High School Shepton
Middle School Frankford
Elementary School Jackson
Architecture Styles Traditional, Detached
Type Residential
Status For Lease
Exterior
Stories 2
Pool None
Air conditioning Central Air, Ceiling Fan(s), Electric, Zoned
Heat type Central, Natural Gas, Zoned
Water Source Public
Garage Space 2.0
Sewer Public Sewer
Other Exterior Features Rain Gutters
Parking Door-Single, Epoxy Flooring, Garage Faces Front, Garage, Garage Door Opener
Lot Features Corner Lot, Landscaped, Subdivision, Sprinkler System
Roof Composition
Utilities Electricity Connected, Sewer Available, Underground Utilities, Water Available, Cable Available
Finance
Lease Price $4,400/mo
Lease Term 12 Months

360 Virtual Tour

Take a tour of this property
image

Schedule a Showing

I would love to show you my beautiful property. Please select your preferred date and time below. I will be in touch shortly to confirm your appointment.

Schedule a Showing

I would love to show you my beautiful property. Please select your preferred date and time below. I will be in touch shortly to confirm your appointment.

Thank you for your interest in 18231 Brighton Green, Dallas, TX 75252. We are reviewing your request and will be in touch shortly!

Far North Dallas

Let's Work Together

Get assistance in determining current property value, crafting a competitive offer, writing and negotiating a contract, and much more. Contact me today.