Living room with a light sectional, wood coffee table, ceiling fan, and rustic wooden door.
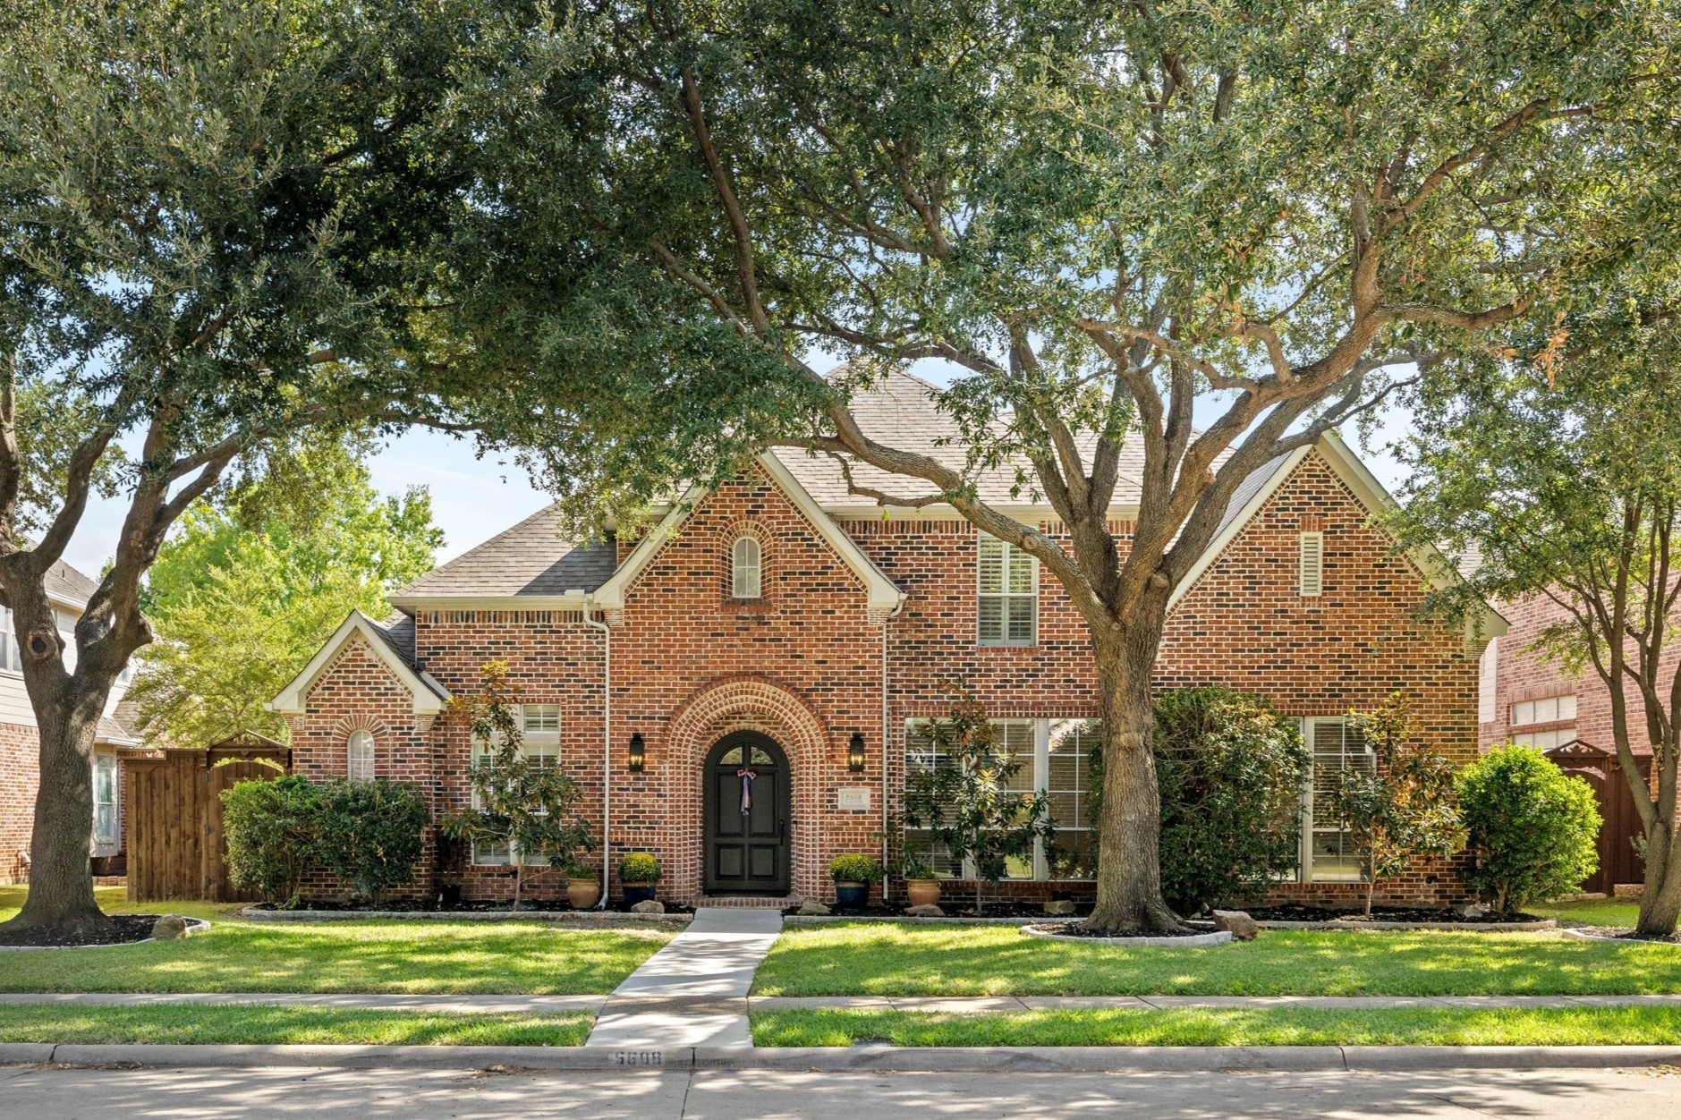
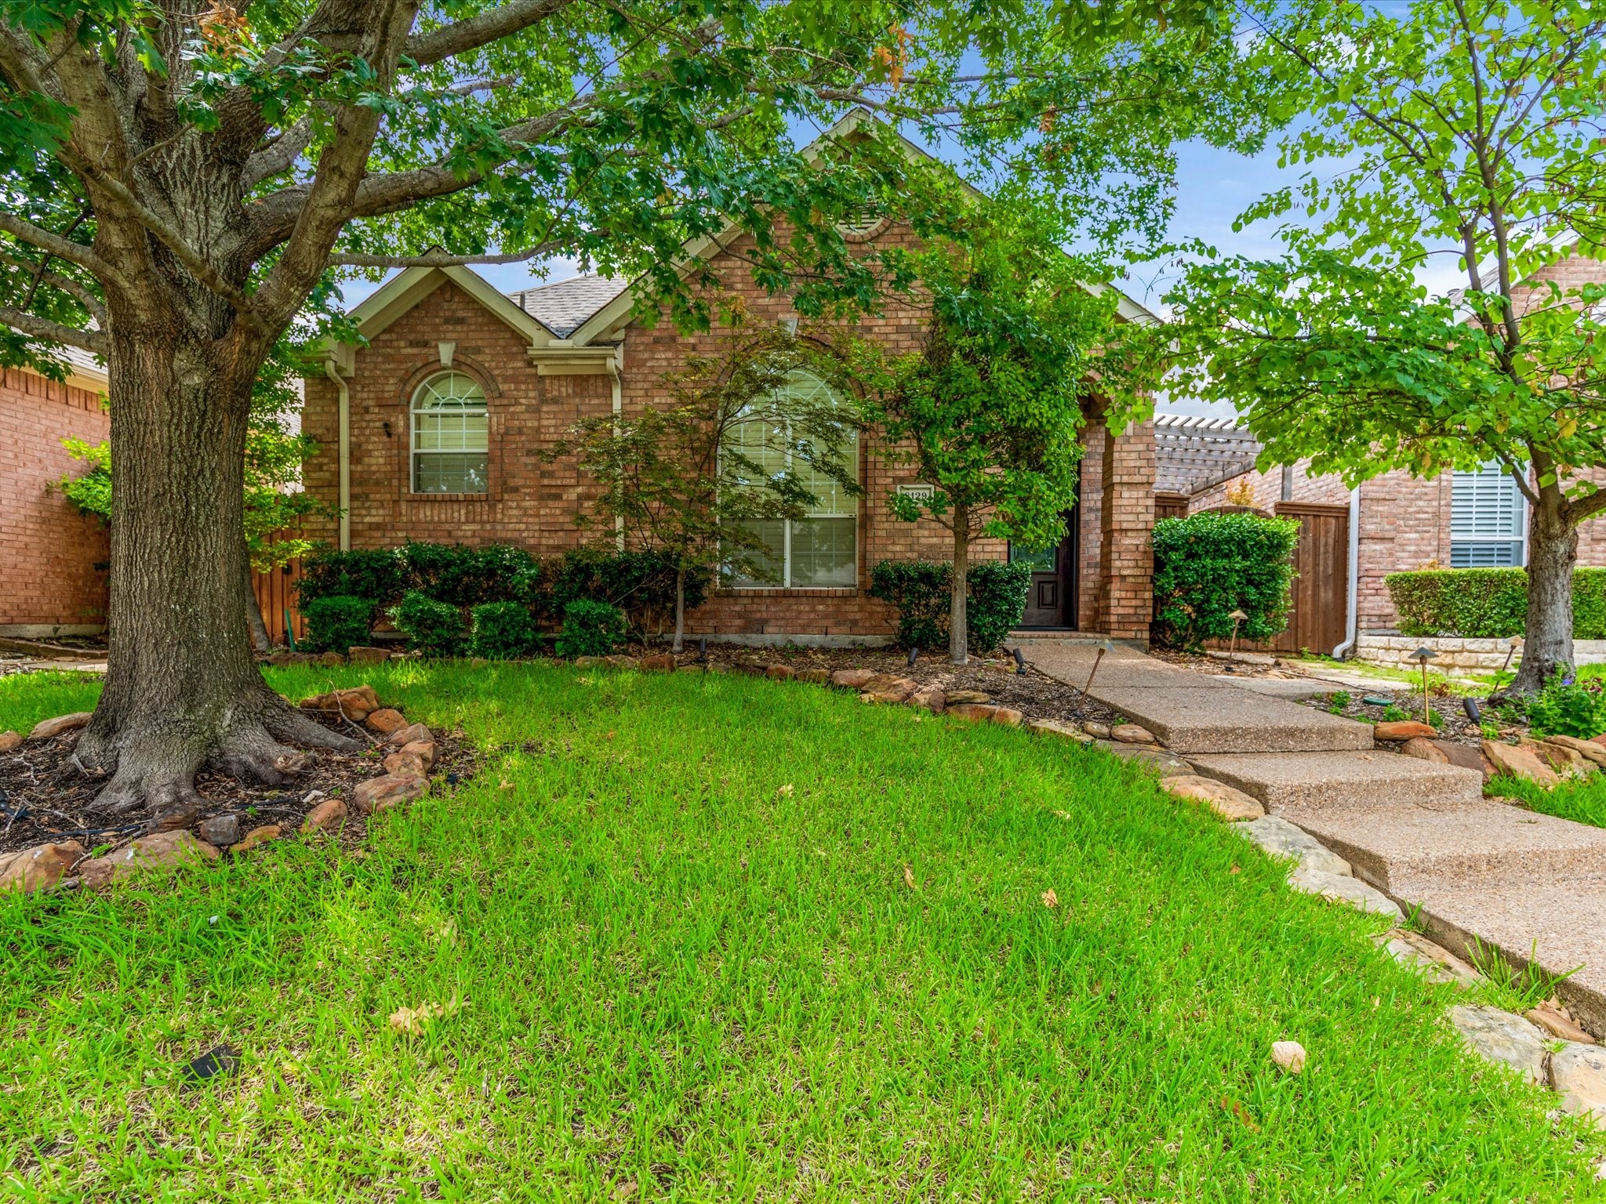
Stone-and-brick home entrance with a wooden door, front walkway, shrubs, and a mature shade tree.
Brick-and-stone house entrance with a recessed wooden door and address plaque 10549.
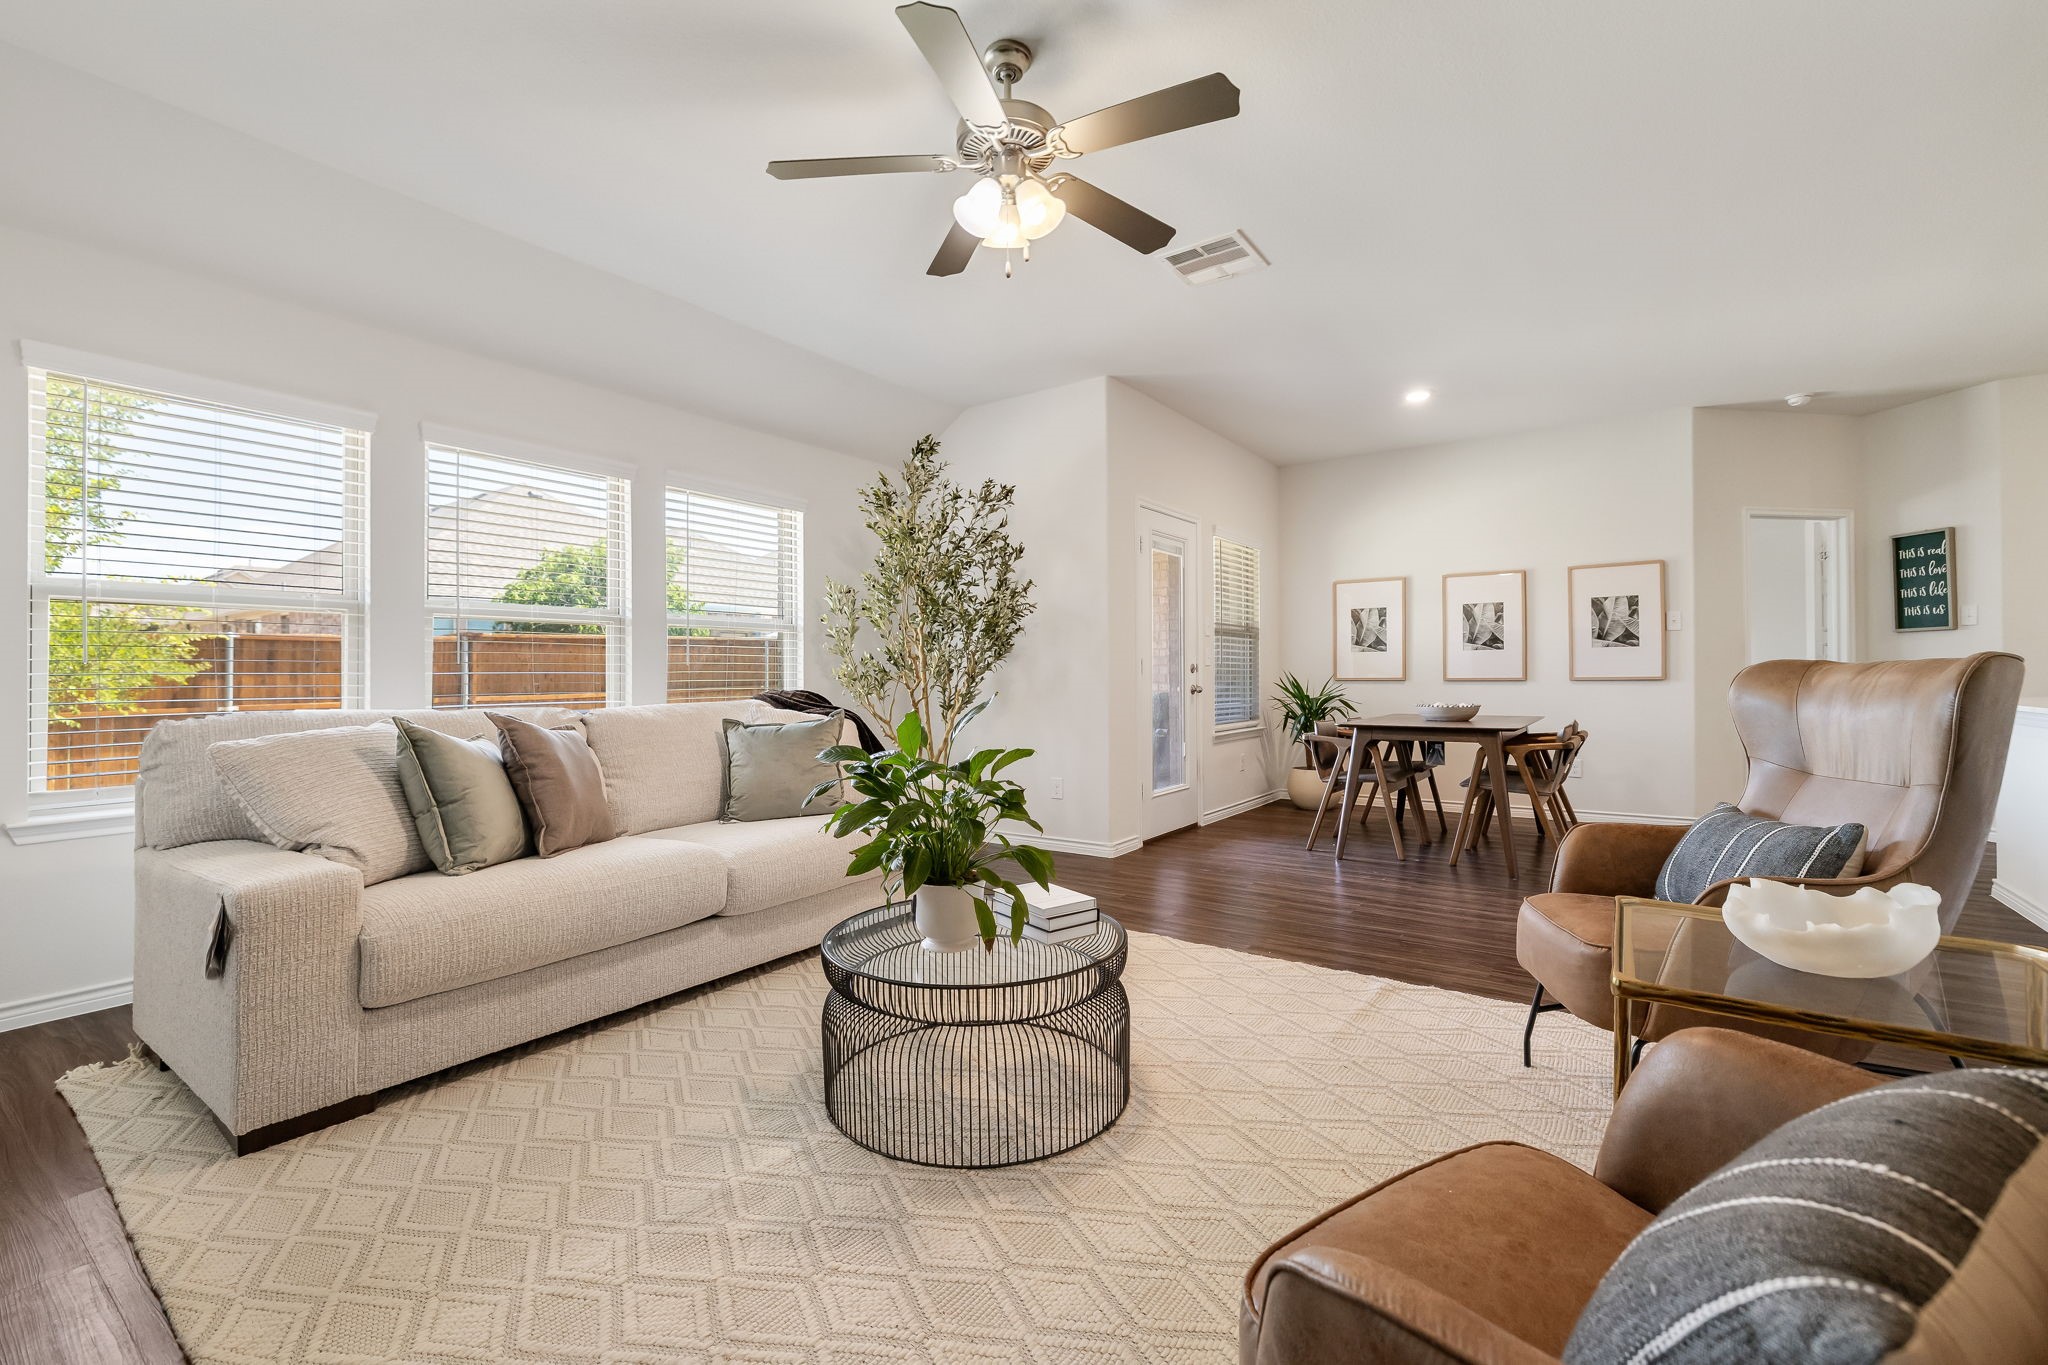
Open-plan living room and kitchen with a large sectional sofa and wood-cabinet breakfast bar.
Staged living room with a staircase, light sectional, and open kitchen island with bar stools.
Kitchen with dark wood cabinets, granite island, three bar stools, and stainless steel appliances.
Dining room with a round table set for four beneath a bright orange pendant light.
Kitchen with dark wood cabinets, granite counters, stainless appliances, and a large island sink.
Bright kitchen with a granite island and dark wood cabinetry opening to the living room.
Furnished bedroom with a taupe-dressed bed, leafy window view, and lounge chair beside a television.
Staged bedroom with a large taupe-covered bed, paired framed art, and windows overlooking greenery.
Bright bathroom with a black granite double vanity and an open doorway to a bedroom.
Bathroom with a glass-enclosed tiled shower, built-in tub, and black stone vanity countertop.
Bathroom with an oval soaking tub, glass shower, and doorway to a walk-in closet.
Bedroom with a white bed, patterned accent pillow, ceiling fan, and window with blinds.
Staged bedroom with a white bed, padded headboard, framed artwork, and a wide window with blinds.
Bathroom with a dark granite vanity and a bathtub with tan tile surround.
VIEW PHOTOS
Price Upon Request

10549 Chaucer Hill Lane

3 Beds 3 Baths 1,914 Sq.Ft. 2,439.36 Sq.Ft.

Description

COPPELL ISD! REFRIGERATOR, WASHER & DRYER INCLUDED! Low Maintenance, upscale 3 BR, 2.5 BA townhome w brick & stone exterior. Brand new paint and LVP. NO CARPET! Fabulous kitchen w SS Frigidaire Professional appliances incl 5 burner gas cooktop, convection oven, dishwasher, and fridge, above & under cabinet lighting, granite counters, glass tile backsplash, porcelain tile floors. Master BA has granite counters, garden tub, shower, and skylight providing lots of natural light. Hardwoods in common areas down, wrought iron balusters on staircase. 16 SEER HVAC, radiant barrier, low-e windows for low utilities. Owner pays HOA. Close to restaurants, shopping, easy access to PGBT, 114, 635 and Highway 121.

Share Property

Location

10549 Chaucer Hill Lane, Irving, TX 75063

Status

Leased

Date Leased

September 13, 2024
Linda Baker

Linda Baker

TITLE

Global Real Estate Advisor

PHONE

214.704.0769

Property Amenities

Interior
Appliances Built-In Refrigerator, Convection Oven, Dishwasher, Electric Oven, Gas Cooktop, Disposal, Gas Water Heater, Microwave, Refrigerator
Flooring Ceramic Tile, Luxury Vinyl, Luxury Vinyl Plank, Wood
Total Bedrooms: 3
Half Bathrooms: 1
Full Bathrooms: 2
Other Interior Features Decorative/Designer Lighting Fixtures, High Speed Internet, Cable TV, Vaulted Ceiling(s)
Area & Lot
Lot Area 2,439.36 Sq.Ft.
Living area 1,914 Sq.Ft.
MLS® ID 20679890
Year Built 2012
School District Coppell ISD
High School Coppell
Middle School Coppelleas
Elementary School Austin
Architecture Styles Traditional
Type Townhouse
Status Leased
Exterior
Stories 2
Pool None
Air conditioning Central Air, Ceiling Fan(s), Electric
Heat type Central, Natural Gas
Water Source Public
Garage Space 2.0
Security Features Security System, Fire Alarm, Smoke Detector(s)
Sewer Public Sewer
Parking Garage, Garage Door Opener, Garage Faces Rear
Lot Features Interior Lot, Landscaped, Subdivision, Few Trees
Utilities Sewer Available, Underground Utilities, Water Available, Cable Available
Stone-and-brick home entrance with a wooden door, front walkway, shrubs, and a mature shade tree.

360 Virtual Tour

Take a tour of this property

Let's Work Together

Get assistance in determining current property value, crafting a competitive offer, writing and negotiating a contract, and much more. Contact me today.